Need this roof reviewed?
Manufacturing plant roof inspection, repair, and replacement in Hollywood, FL, covering exhaust exposure, equipment curbs, production windows, and records.
Whatever a plant exhausts ends up on its roof. Fumes, mist, heat and particulate leave through stacks and fans, drift with the wind and settle on membranes, coatings and sealants downwind. A manufacturing roof therefore ages according to what the plant does, not only according to the weather, and the first job is to read the residue. Hollywood, FL adds summer heat and a wet season that wash and re-wet those surfaces. We walk the roof, map stains and discharge patterns, test seams and flashings and trace each interior mark back to its source. Then we report each finding with its location, probable moisture route and a practical next step for operations and ownership.
Cleaning belongs in the plan as well: a scheduled wash around stacks keeps residue from hiding seams and keeps sealants from soaking in what the plant discharges.
Process exhaust and roof chemistry
Different processes leave different residue. Oils and fats soften some membranes. Acidic or alkaline mist can attack metal and sealants. Heat from a stack can distort a sheet near the outlet, and fine particulate can hide a lifted seam. The material a plant handles tells us what to look for, so we ask operations for the process outline before we walk.
On the roof, we map stain patterns against exhaust points and wind direction, test the surface near each discharge for softening or cracking and check that stack flashings and rain caps are intact. If the existing membrane is incompatible with the exposure, we say so and compare options, such as a chemical-resistant PVC roof or a KEE membrane, against the actual discharge.
Wind carries discharge, so the downwind side of a stack often shows the heaviest residue. For plants near Johnson Street between 56th Avenue and US-441, or anywhere else, we record prevailing wind on the day of the walk and photograph the staining at the same positions on later visits.
Equipment loads and vibration
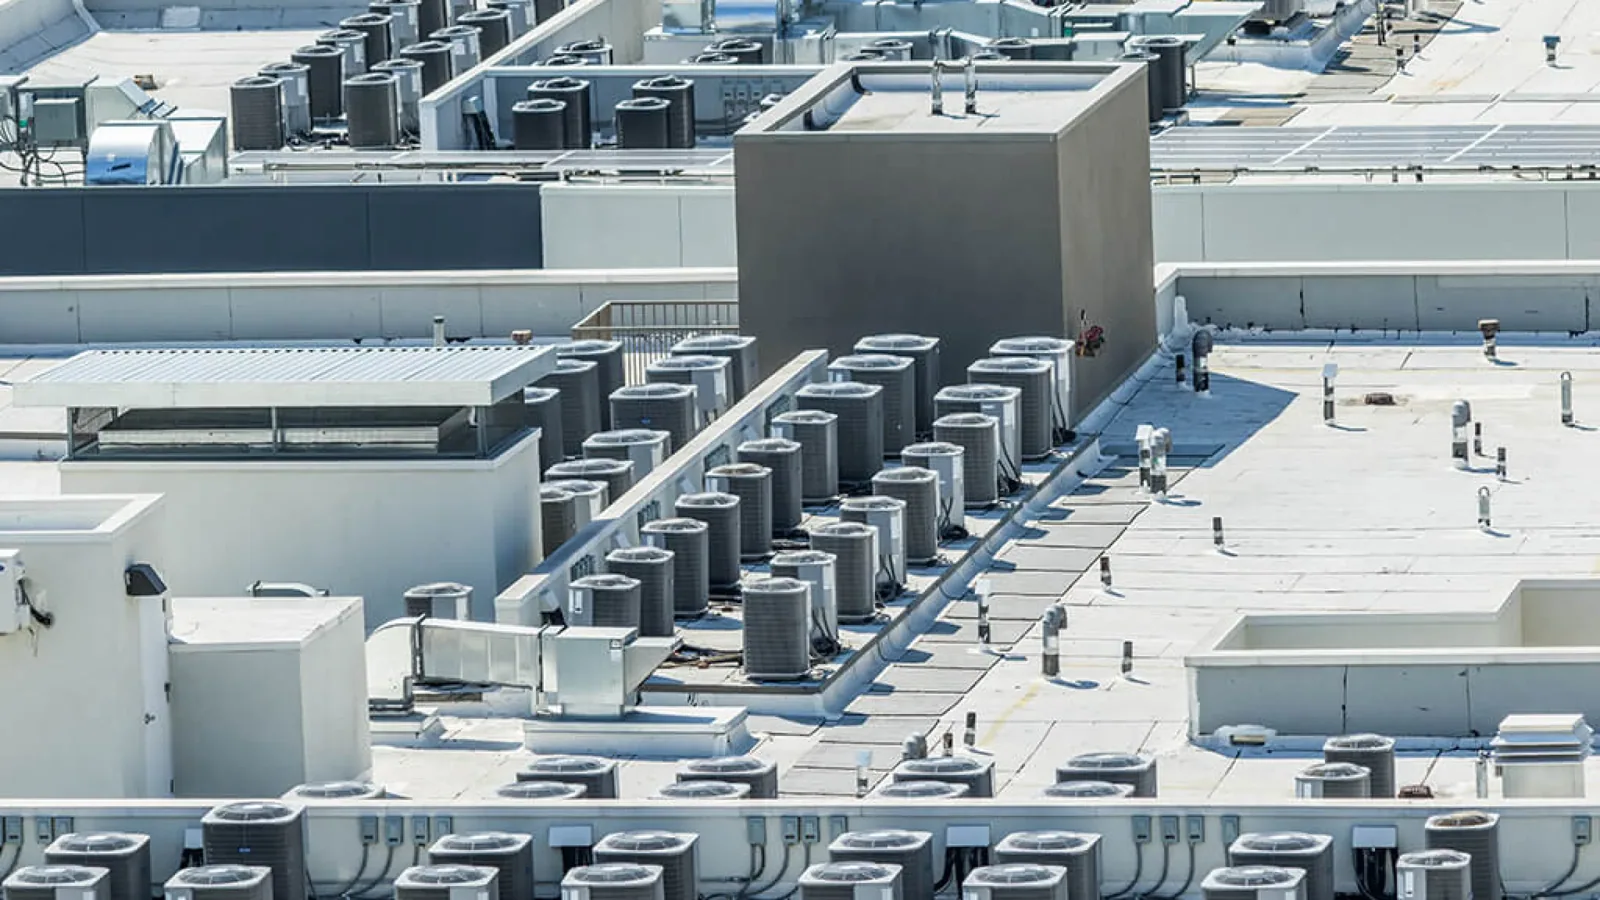
Plants put heavy equipment on the roof: air handlers, dust collectors, chillers, fans and ductwork, often on steel dunnage or curbs. Vibration works at fasteners and flashings, and weight can compress insulation beneath supports.
We look for crushed insulation under equipment, settled curbs, damaged membrane at supports and fatigue cracks in flashing. Where vibration is present, sealant joints open sooner and need more frequent checks. A rooftop equipment curb and support review identifies which items need new flashings, which need isolation pads and which can be left alone. When equipment is replaced, we coordinate the roof work so the new unit lands on a sound curb.
Heat from process equipment is a factor too. Hot ducts near the membrane can shorten its life, and clearance, shielding and insulation around ducts are checked wherever they pass close to the roof surface.
Penetration density and flashing
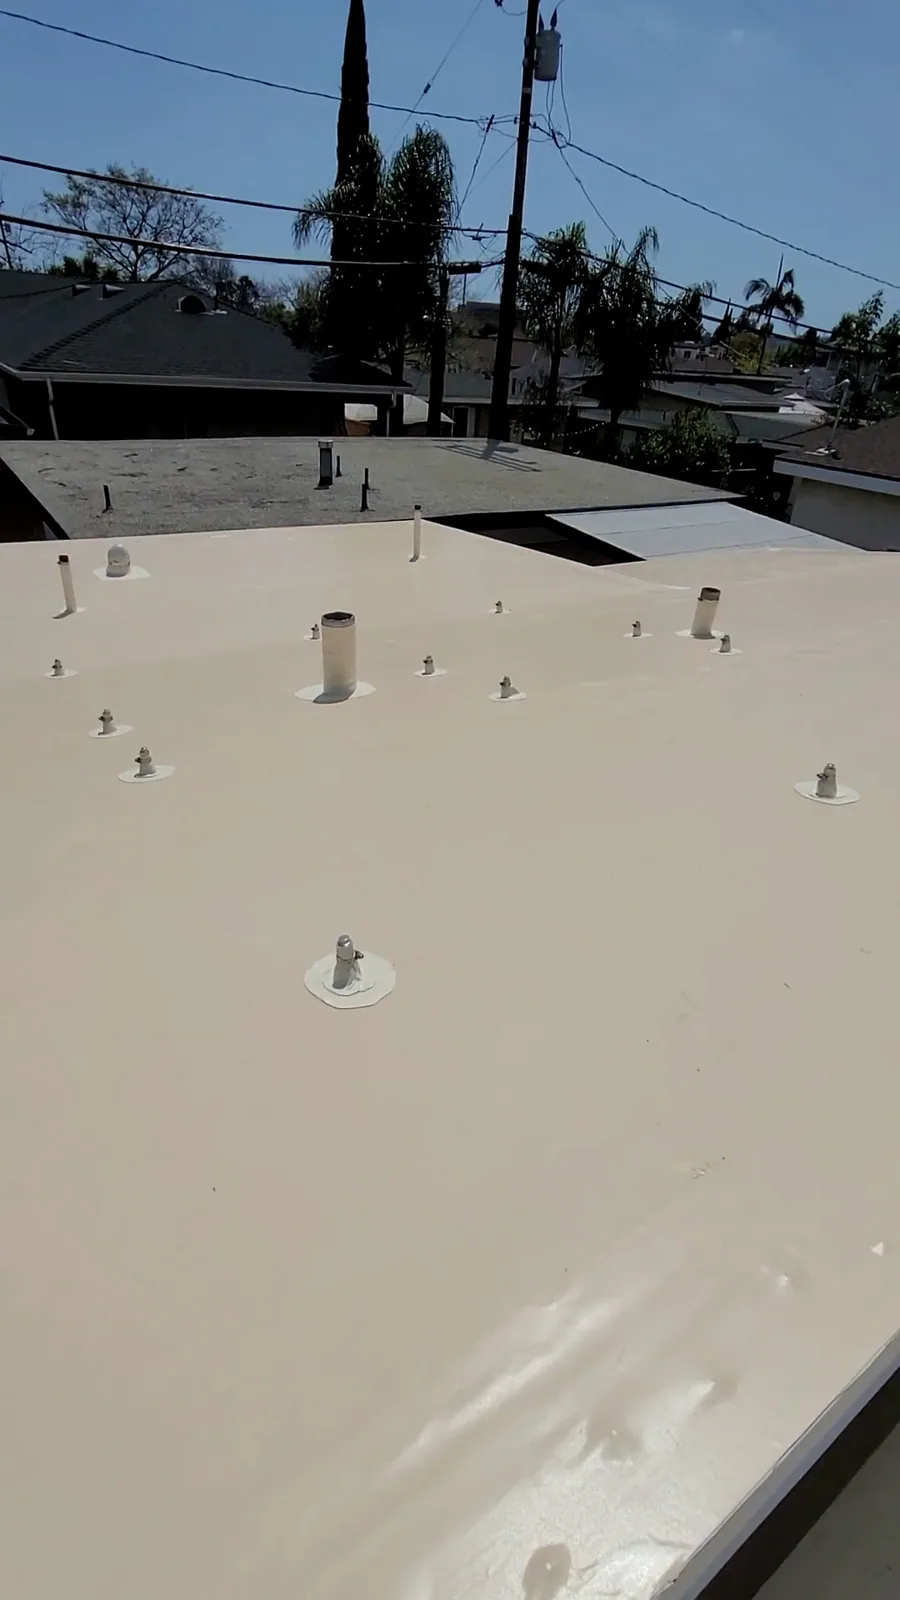
A plant roof can carry a dense set of penetrations: stacks, vents, conduit, process piping, gas lines and hatches. Each one needs a boot or flashing, and each boot is a point that can crack, pull or be bypassed by water running down the pipe.
We inspect every penetration, log it by location and photograph its condition. Where a line was added after installation, we check that it was properly flashed and not simply caulked. Clusters of penetrations are treated as a group, since a repair at one often needs a matching repair at the next. A map of penetrations also helps future trades avoid cutting new holes without a flashing plan.
Production windows, hot work, and safety
A plant has production schedules, shutdown windows and safety rules for hot work, confined spaces and roof access. A roofing project fits into those limits. Torch-applied roofing may need a permit and fire watch. Dust and fumes from roofing must stay away from intakes. Cranes need space.
We ask for the production calendar, the shutdown dates and the safety orientation, and we plan the work to match. Where a line can stop for a day, we schedule the tear-off over it for that day. Where it cannot, we protect it with temporary covers and stage the work around it. Each opened section is dried in before work stops, and the schedule is written and shared with plant management.
Plants also have their own walk rules: where to stand, which doors to use, how to signal and when an alarm sends everyone off the roof. We read them before the first visit and brief the crew.
Moisture risk to machinery and stock
Water over machinery, electrical rooms or finished goods carries a cost beyond the roof repair. We trace leaks from the interior mark back to the roof, check seams, boots and drains along the route and scan for wet insulation when the source is unclear. An infrared moisture survey shows wet zones without cutting the roof.
June rain averages 8.84 inches at Hollywood in the NOAA normals, so plants with sensitive equipment should expect their roofs to be tested in the wet months, and we recommend a pre-season walk with drains cleared and flashings checked.
Electrical rooms get a ceiling-level check of their own, because a slow leak over switchgear is a safety concern long before it is a roofing one.
Industrial setting and permits
The Washington Park Industrial Area has its own redevelopment program, and the City held a community open house in October 2025 followed by more engagement and a walking audit. A plant in or near an area under redevelopment may see changes in traffic or neighbors, and we note those when planning delivery routes.
Structural or equipment changes tied to a re-roof go to the Building Division, which inspects methods and materials under state and local code, and we confirm the permit category with the city before pricing.
Environmental and safety paperwork sometimes follows a roof project, such as spill containment or stormwater discharge questions at drains. We raise those items with the plant's environmental contact early, since a drain that carries rooftop runoff can matter to the plant's own site plan.
Repair, restoration, or replacement
Findings sort the roof. Isolated defects over dry insulation get repairs. A sound roof with chemical staining may be cleaned or coated. Incompatible membrane, wet insulation or widespread failure points to replacement of the affected section. A warehouse roof and a distribution center roof share many of these steps, but plant exposure adds its own. The closeout file names sections repaired, products, moisture readings and photographs.
Because the plant's use can change, the file also records what discharges where, so the next owner or engineer can see which roof sections sit under which exposures, and can judge new equipment against them.
Related Roofing Topics