
Need this roof reviewed?
Roof repair, recover and replacement for manufacturing plants in Hollywood, FL, planned around process exhaust, shutdown windows and moisture-sensitive lines.
A discolored band of membrane downwind of a process exhaust stack records what the plant puts into the air, and it tells a roofer which products to question before anyone discusses price. Commercial Roofers Hollywood repairs, recovers and replaces roofs for manufacturers in and around Hollywood, FL, and the walk starts at the equipment: stacks, fans, makeup air, dust collectors, cooling towers and any process line that reaches through the deck. From there we trace the drainage plane to the outlets, read the assembly layers where the surface has changed, and fit the work into the plant's production calendar, because a roof that stops a line costs more than the roof itself.
Process exhaust and the membrane surface
Exhaust can carry oils, solvents, steam, fine dust or heat, and each affects the membrane differently. Hot discharge softens some surfaces, oils attack some compounds, and fine dust can hold moisture against the membrane and shade it from reflecting heat. We photograph the area around each discharge, test the surface for softening and loss of adhesion, and check the flashing at every stack and fan curb. When the existing membrane is not suited to the exposure, the scope names a better-matched system and the reason, such as a chemically resistant single-ply or a protective layer near the discharge. A plant engineer who knows what the process emits can shorten this step, so we ask for it before the roof visit.
Equipment loads and penetrations
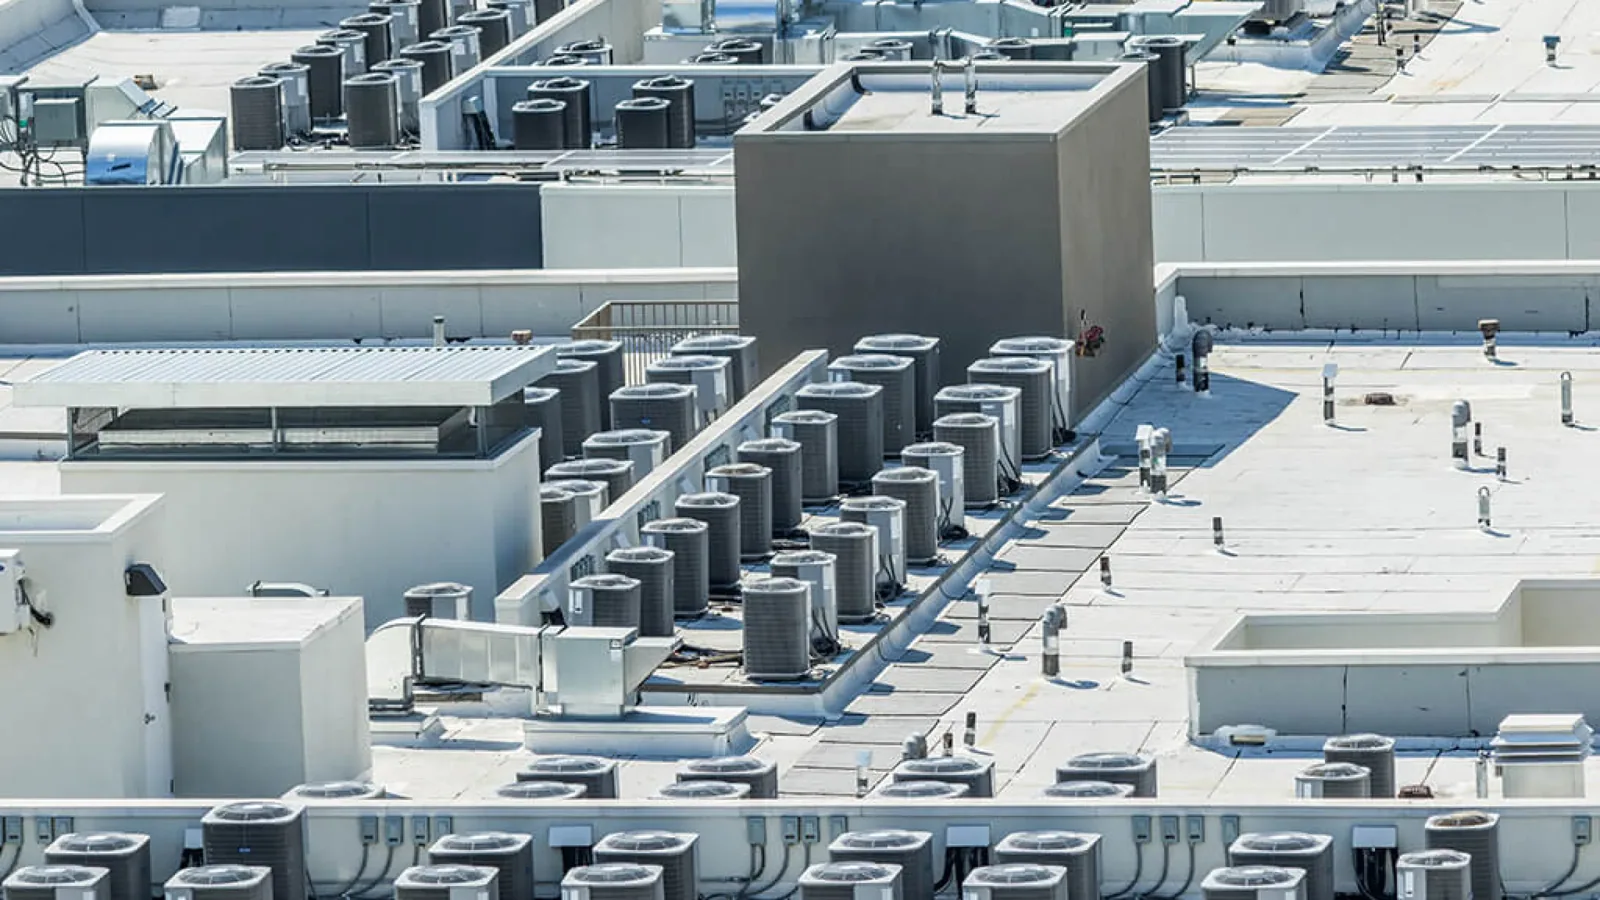
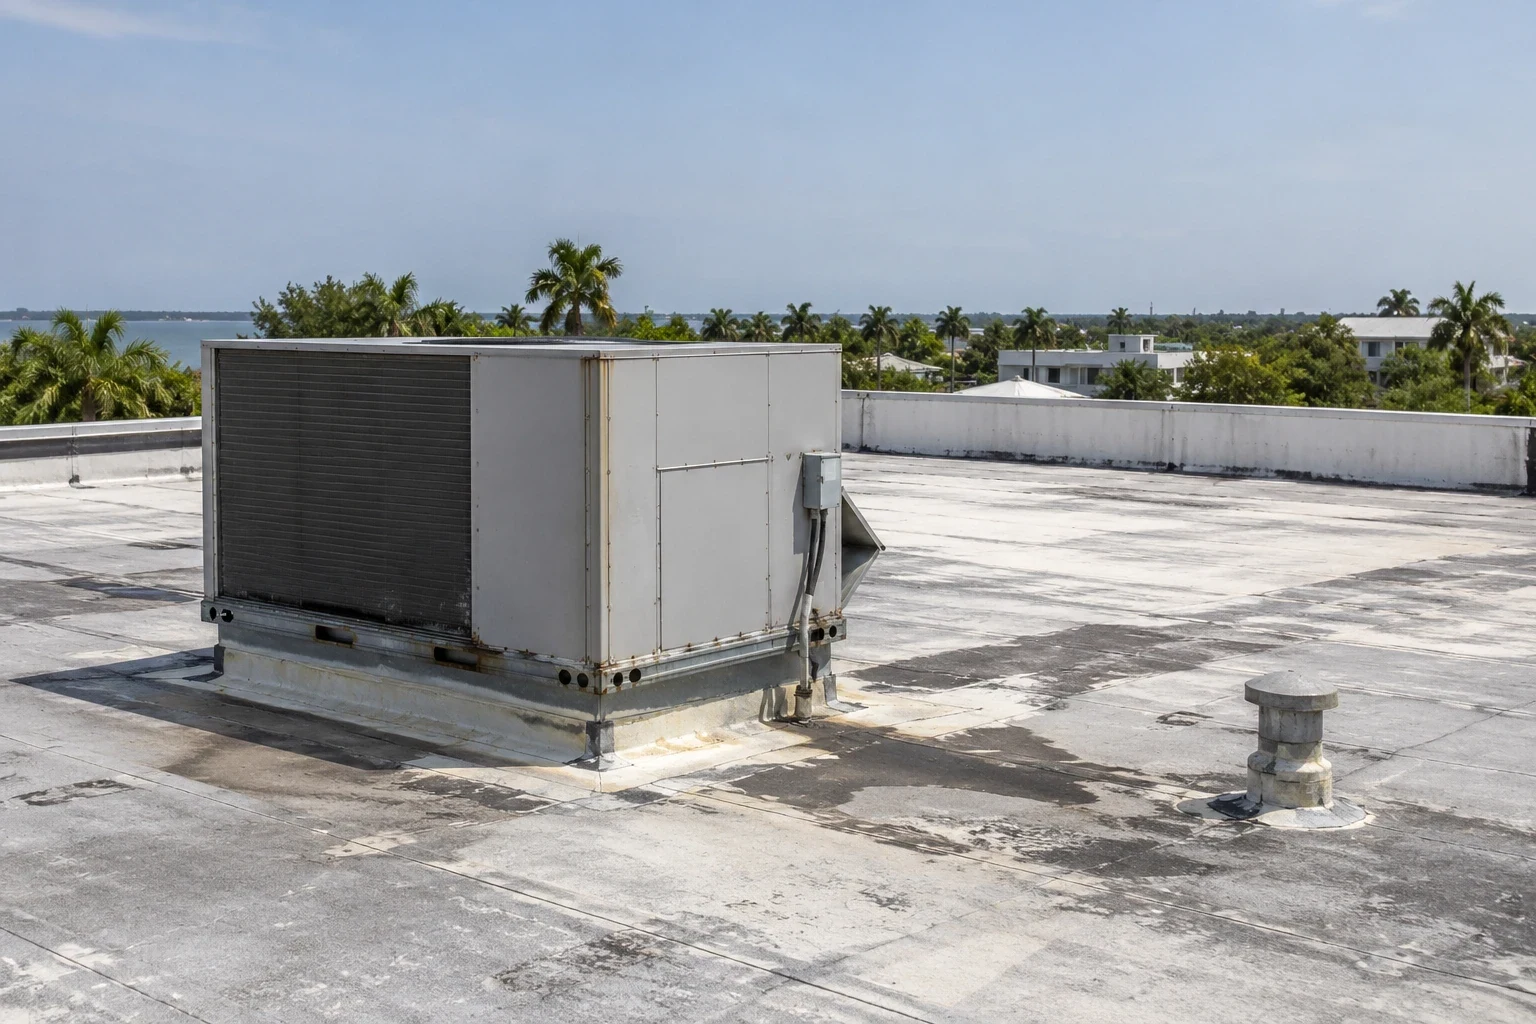
Industrial roofs often carry heavy and numerous equipment: rooftop units, dust collectors, piping, conduit trays, platforms and walkways. Supports that rest directly on the membrane crush insulation and open seams, and piping that moves with temperature can chafe the surface. We inventory the equipment, check supports for settlement, confirm that loads are carried to the structure and place protection under anything that must rest on the roof. Any new penetration is flashed to match the system and photographed. The same inventory shows how many penetrations a replacement must work around, which is a major cost driver, and it helps the plant decide whether to consolidate or relocate equipment while the roof is open. New rooftop equipment curbs and supports are flashed into the membrane in the same scope.
Production continuity and shutdown windows
A manufacturer lives by shifts, orders and maintenance shutdowns. We ask for the production calendar, identify the lines that cannot tolerate dust, noise, vibration or moisture, and set the roof sequence around them. Work over a sensitive line may be placed in a planned shutdown, while work over a warehouse bay can run during production. Dry-in is completed daily, and temporary protection is labeled temporary and photographed. When a recover will avoid tear-off exposure, it can keep a plant running through a project that a replacement would interrupt, provided moisture probes show the insulation is dry. The plan states the decision rule, so the plant sees why one area is recovered and another replaced.
Safety rules on a plant roof are specific to the process. Lockout and tagout for rooftop equipment, hot-surface warnings near exhaust, fall protection at skylights and edges, and restrictions on open flame near flammable vapors are written into the work plan before the crew arrives. We ask for the plant's contractor orientation and complete it, and we keep a roster of who is on the roof at any time.
Heat, humidity and condensation under the deck
With a yearly mean of 76.1°F and August highs near 89.9°F, Hollywood is already hot before a plant with heat-producing process equipment adds its own heat path to the roof. A warm, humid interior can also condense moisture on a cold deck or insulation boundary during air-conditioned periods, and the result looks like a leak. We compare stain patterns with weather, probe insulation moisture and look at the underside of the deck, so the repair addresses the real water entry point. Where the interior is humid by design, vapor control layers deserve attention at replacement, and the design professional confirms the assembly.
Drainage on large plant roofs
Large industrial roofs concentrate a great deal of rainfall onto a limited number of outlets. Hollywood's June and September rainfall normals exceed 8 inches each, and the city's stormwater work models rain together with tides, so where each downspout discharges is checked rather than assumed. We walk the drainage plane from high point to outlet, measure ponding depth after rain, confirm that overflow scuppers sit above the primary drains and check that downspouts discharge clear of the building. Ponding that persists after a day is traced to a cause: a clogged strainer, a deck that has deflected under equipment or a slope that never reached the drain. The fix may be a cleaned outlet, a tapered insulation section or an added drain, and the scope names which one the evidence supports.
Storm response matters on a plant roof, where debris from a nearby yard can block drains and where an insurance claim can turn on the pre-loss record. An owner with an open claim can bring in insurance and restoration teams early, and a dated baseline file lets everyone agree on what changed.
Industrial districts nearby
Manufacturers in the area sit in several kinds of districts. Hollywood's Washington Park Industrial Area has a named redevelopment program. Pembroke Pines reports nearly 600,000 square feet of industrial development in the northwest, including the 300-acre Bergeron Park of Commerce and Industry and the Chapel Trail Trade Center, while Davie lists over 900 acres zoned for industrial use. A plant in the Washington Park Industrial Area and one in the Pembroke Pines industrial parks, which sit mainly in the northwest, close to US-27 and I-75, each need their own haul route, staging area and crane position, so the plan settles those before work begins.
Records for plant engineers and insurers
Insurers and plant engineers both want to know what is on the roof and how it behaves. The closeout file holds dated photographs by zone, the equipment inventory, product data, drawings of repair boundaries, permit records and open items. Permit records from Hollywood's Building Division, issued under the 2023 edition of the Florida Building Code, are filed with the rest. After a storm, the file lets the plant show what the roof looked like before the event. Plants with several facilities can compare their roofs side by side in a multi-site roof program, and a warehouse bay that serves the plant needs the same file as any logistics and 3PL building.