
Need this roof reviewed?
Roof inspection, repair and replacement planning for health systems with campuses and clinics in Hollywood, FL, with infection-control rules respected.
Moisture inside a clinical building is a patient-care event before it is a roofing event, and the record that matters first is how long an area has been damp and what was done about it. Commercial Roofers Hollywood plans roof work for health systems with campuses, outpatient clinics and medical offices around Hollywood, FL, and the plan begins with the rooms below each roof zone: procedure rooms, imaging, pharmacy, sterile processing, patient rooms, lab and administrative space. Roof areas are ranked by what sits beneath them, then by condition, so that scarce access windows go to the roofs where a leak would cost the most.
Ranking roofs by the rooms beneath
A health system's roofs are not equal. A roof over a waiting room and one over a surgical suite share a climate and a membrane type, but not a consequence. We obtain the floor plans or a facilities walk, mark critical rooms on the roof plan, and use that overlay to rank findings. A seam opening above a records room becomes a repair on the next visit, while the same opening over an operating suite becomes an immediate protective measure with a call to the infection-control team. The ranking appears in the report as a table, so clinical, facilities and finance staff read the same priority list.
Moisture, infection control and the work zone
Wet insulation and damp ceiling cavities can support mold growth if they stay wet, and a roof opening during repair can send dust and moisture into air handled by sensitive spaces. We coordinate with the health system's infection-control staff before work starts, locate air intakes, plan negative-pressure or sealed barriers where interior access is needed, and avoid products with strong odors near intakes. Roof openings are small, closed the same day and photographed. When a leak has already reached an occupied area, we document the roof side, and the system's own staff or a remediation contractor handles the interior drying and testing. The two records are kept side by side.
Rooftop equipment that cannot stop
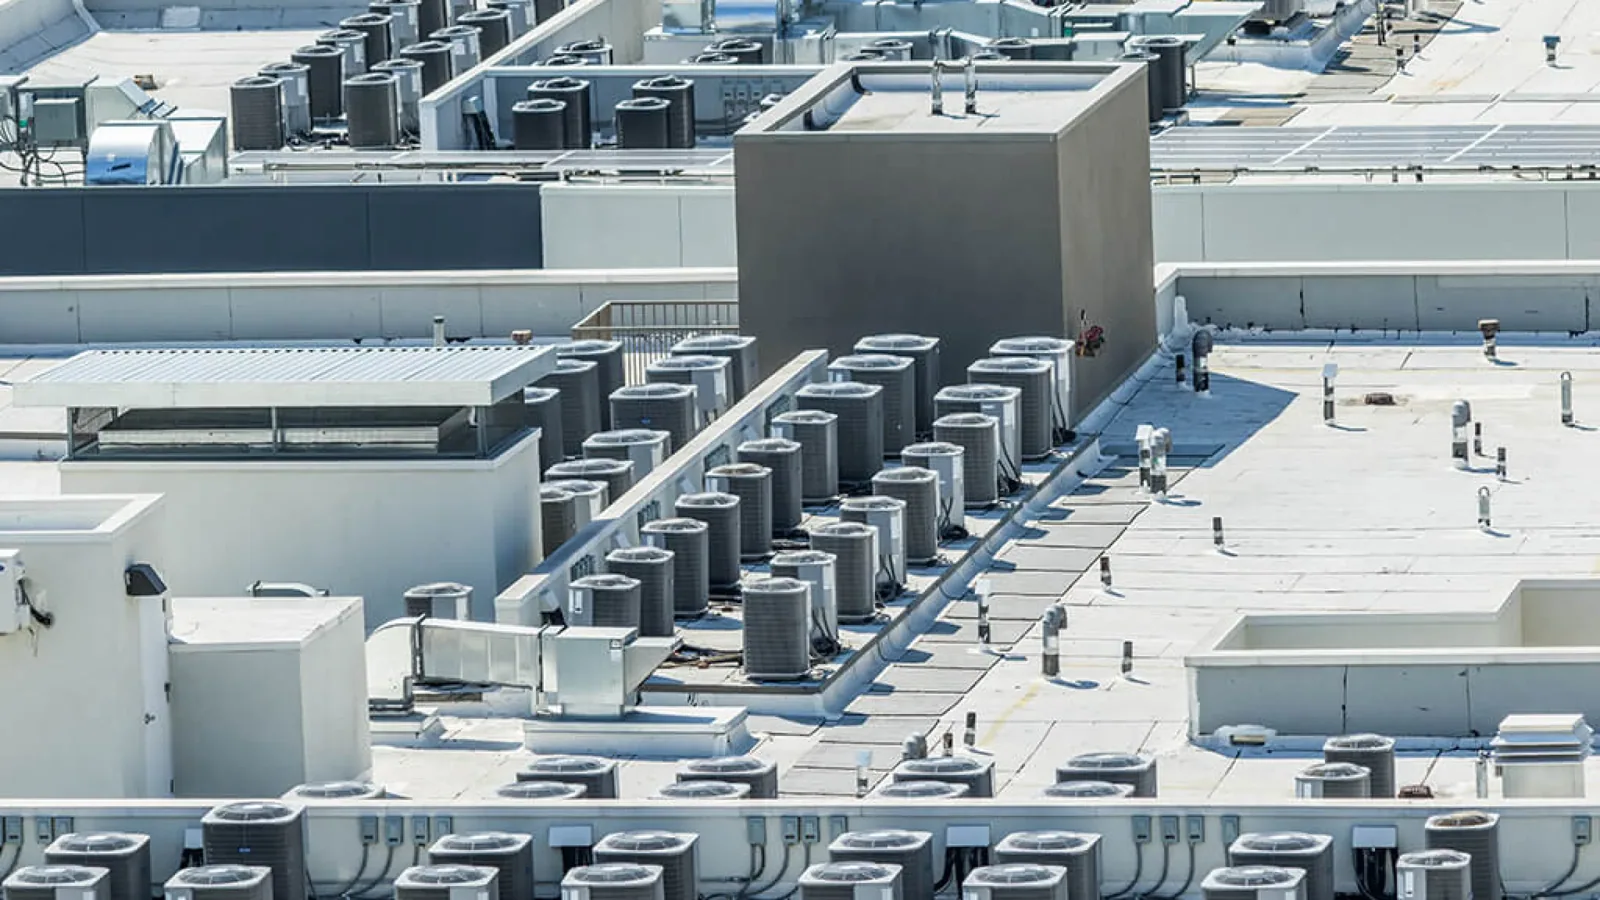
Hospitals and clinics place air handlers, exhaust fans, chillers, generators and emergency equipment on roofs, and many of them cannot be shut down for convenience. A reroof or major repair is therefore a sequence: which unit can be lifted, for how long, with what backup. We map each unit and its curb, check the flashing and supports, and coordinate with the mechanical contractor and the facilities lead so crane time is shared. Condensate lines, refrigerant lines and conduit are traced to their penetrations, and any that cross a seam are rerouted or supported. Details of curb and support work are handled the way rooftop equipment curbs and supports are scoped for any occupied building.
Heat, rain and flood context
August afternoons in Hollywood average 89.9°F, and the weather service's stormiest wet-season stretch, mid-May to early July, is when damaging wind, tornadoes, lightning, hail and flooding are likeliest. The city's flood assessment also weighs tidal flooding, storm surge and compound flooding. For a health system, those conditions mean a storm plan: roofs inspected and drains cleared before the season, loose items secured, and an emergency contact list that includes emergency roof repair at any hour. Post-storm walks begin with the roofs over critical rooms and continue outward.
Campuses, clinics and the regional picture
Health systems in South Florida span a wide range of settings. Aventura lists retail and medical uses among its major economic drivers, Pembroke Pines lists a medical sector among its commercial building types, and the Bruce W. Carter VA Medical Center, on a 26.3-acre site in downtown Miami about 16 miles southwest of central Hollywood, is described by the VA as a 367-bed teaching hospital with a community living center and a spinal cord injury center. Together they show the scale and variety of healthcare across the region. A system with outpatient clinics in several cities can run one roof-record format across Aventura, Pembroke Pines and Hollywood sites, so every clinic is judged on the same scale.
Roof work inside larger projects
Roof work at a health system is often part of a larger project: a clinic expansion, a new imaging suite, a mechanical upgrade or a campus renovation. The roof then has more than one owner of the schedule, and the best protection is early coordination. We review drawings for new rooftop equipment, new penetrations and structural changes, comment on flashing details before they are built, and mark areas where the existing membrane will be disturbed. When a general contractor runs the project, the roofing scope is aligned with the contractor's sequence, the same way a general contractor sequences trades, so the roof is not opened before the interior is ready or left open after it is.
Public hospital districts and municipal health departments follow procurement and approval steps that private systems do not. A written scope with measured quantities, clear exclusions and a defined repair boundary shortens that review, and it matches the way public agencies buy roofing. Whatever the owner type, each roof area is described the same way: what is there, what condition it is in, what is proposed and what it will cost to do it in a clinical setting, where every hour of access is scheduled and every product has a data sheet reviewed by the infection-control team.
After handover, the maintenance plan assigns each roof a visit schedule tied to its criticality. Roofs over critical rooms get more frequent checks, with drains cleared before each wet season and photographs taken at the same positions each time. The facilities team receives the changes between visits in a short table, which is easier to act on than a stack of reports.
Records for surveyors and finance
Surveyors, accreditors and finance teams ask for different documents from the same roof. Maintenance logs, leak reports, inspection reports and repair records belong in one file, organized by building and roof zone. Permit records are included too, because the Building Division reviews plans and inspects work for compliance with the code edition in force. The file supports roof capital planning, in which repair and replacement are sequenced against clinical schedules and budget cycles.
Accreditation visits and internal audits ask for the same evidence in different forms. A roof file organized by building and zone, with photographs, repair history and open items, answers both without new site visits.
Related Roofing Topics