Need this roof reviewed?
Data center roof inspection, repair, and replacement planning in Hollywood, FL, with leak-path analysis, rooftop plant review, change control, and records.
One drip over a white-space aisle can matter more than a thousand square feet of sound membrane. A data center roof is judged by its worst detail: the single boot, drain or curb that lets water reach a ceiling above equipment. The roof also carries chillers, condensers, generator exhausts and conduit, so it is crowded with the very details that fail first. Hollywood, FL adds summer heat that stresses sealants and a wet season that tests drains hard. We start by reading the roof as a set of water paths and penetrations, not as one surface, and we write findings in a form that facility engineers can use under change-control rules: location, condition, likely water route and a defined repair boundary.
Consequence of a single leak
In most buildings, a small leak is a nuisance. Over critical equipment, it is an incident. That changes the inspection standard: we do not ask whether the roof is mostly sound, but whether any detail above sensitive space is likely to fail.
We map the roof against the interior plan, marking which roof areas sit above white space, electrical rooms, battery rooms and mechanical galleries. Details over those areas get the closest scrutiny, with seams probed, boots examined, drains tested and flashings photographed. The result is a priority list tied to consequence, so repair funds go first to details that protect the most critical space.
Interior evidence is as important as the roof walk. Facility staff often hold the best record of where moisture has appeared, and we ask for it before we climb.
Chillers, dunnage, and rooftop plant
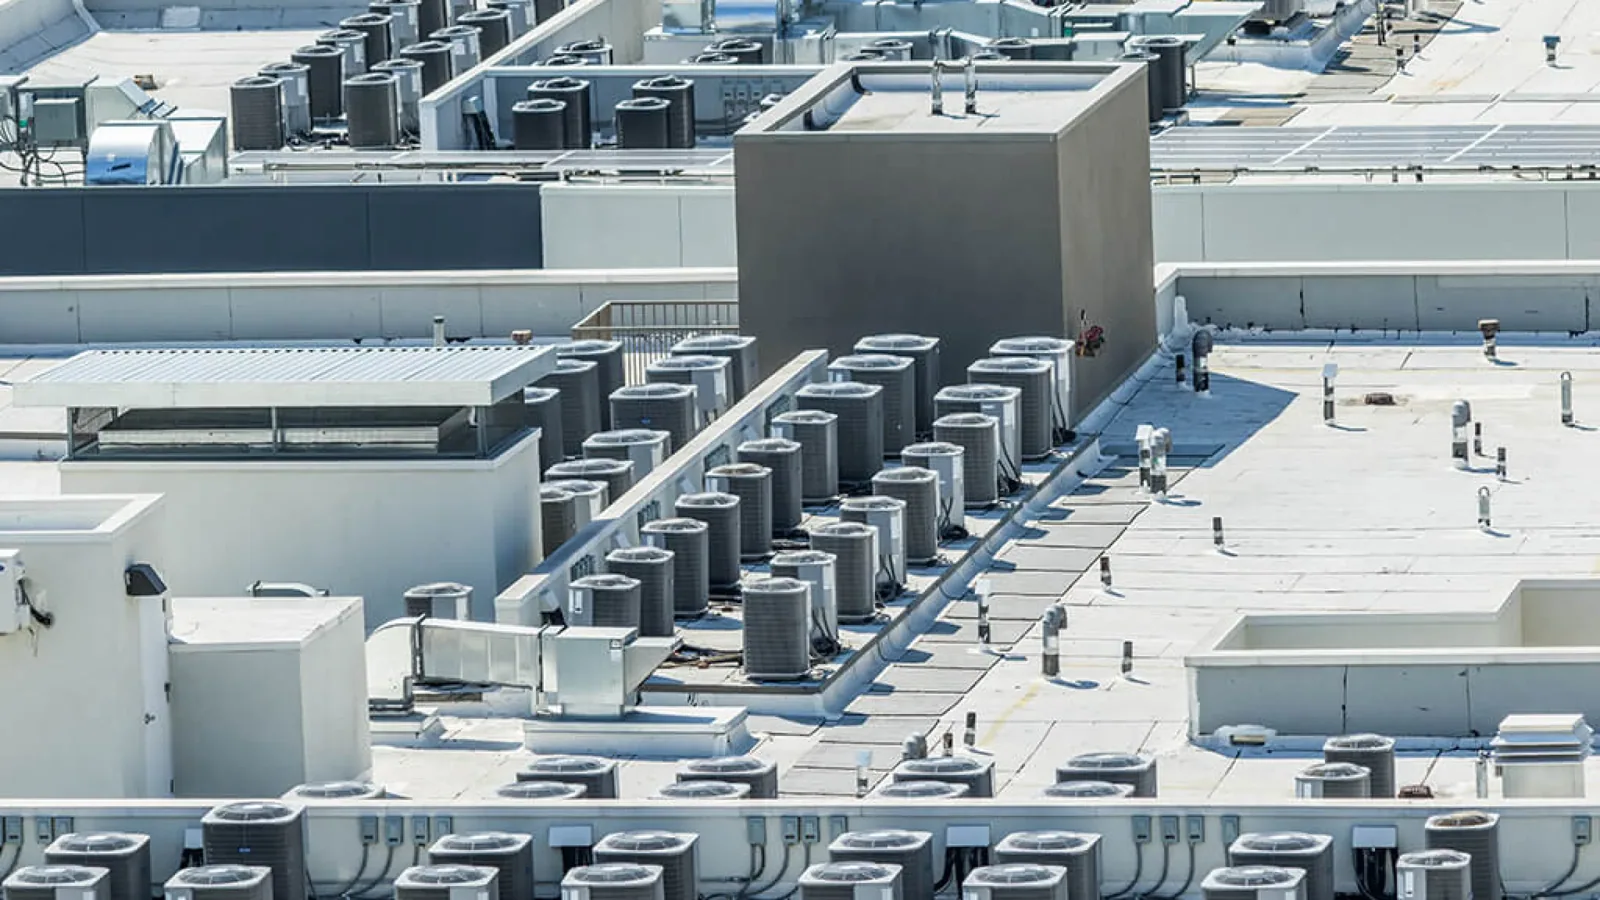
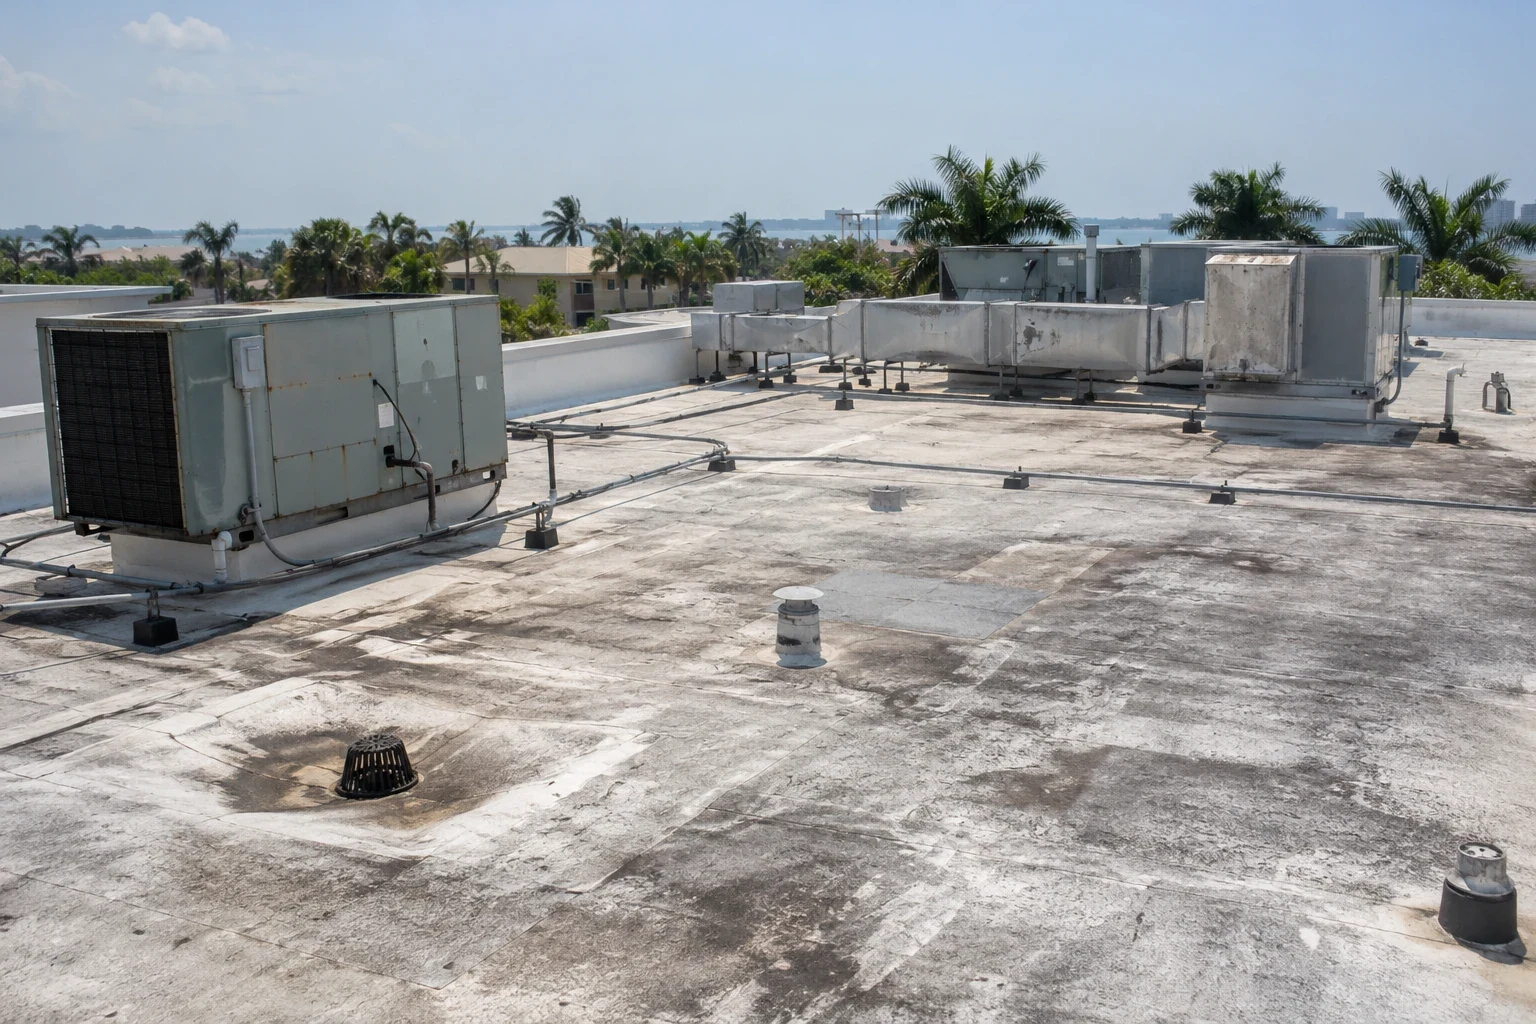
Cooling plant is often on the roof: chillers, dry coolers, air handlers and their supports. Heavy equipment sits on dunnage or curbs, and every support is a place where flashing can fail. Piping and conduit cross the roof and pass through it.
We inspect each rooftop equipment curb and support, noting flashing condition, attachment, drainage around the base and any water that sits against a support. Piping that rests on the membrane wears through it, so supports and pads are checked. When plant is replaced or added, we coordinate the roof work so new supports are flashed before the equipment lands and the membrane is not cut again later.
Generator exhaust stacks, if present, deliver heat and particulate to the roof surface nearby, and the membrane around them is checked for heat damage and residue.
Photographs of each support are taken before and after any work.
Lightning protection and roof penetrations
NWS lists lightning among the hazards most likely when the wet season is stormiest, from mid-May through early July. Many critical buildings carry lightning protection, with air terminals and conductors fixed to or through the roof.
Those attachments are penetrations, and each needs a sound flashing. We inspect conductor attachments, bases and cable penetrations, and we coordinate with the lightning protection contractor so that roof repairs do not disturb the system or leave it unsealed. A conductor added after installation gets a check of its base for proper flashing, not just caulk.
Water entry points and leak detection
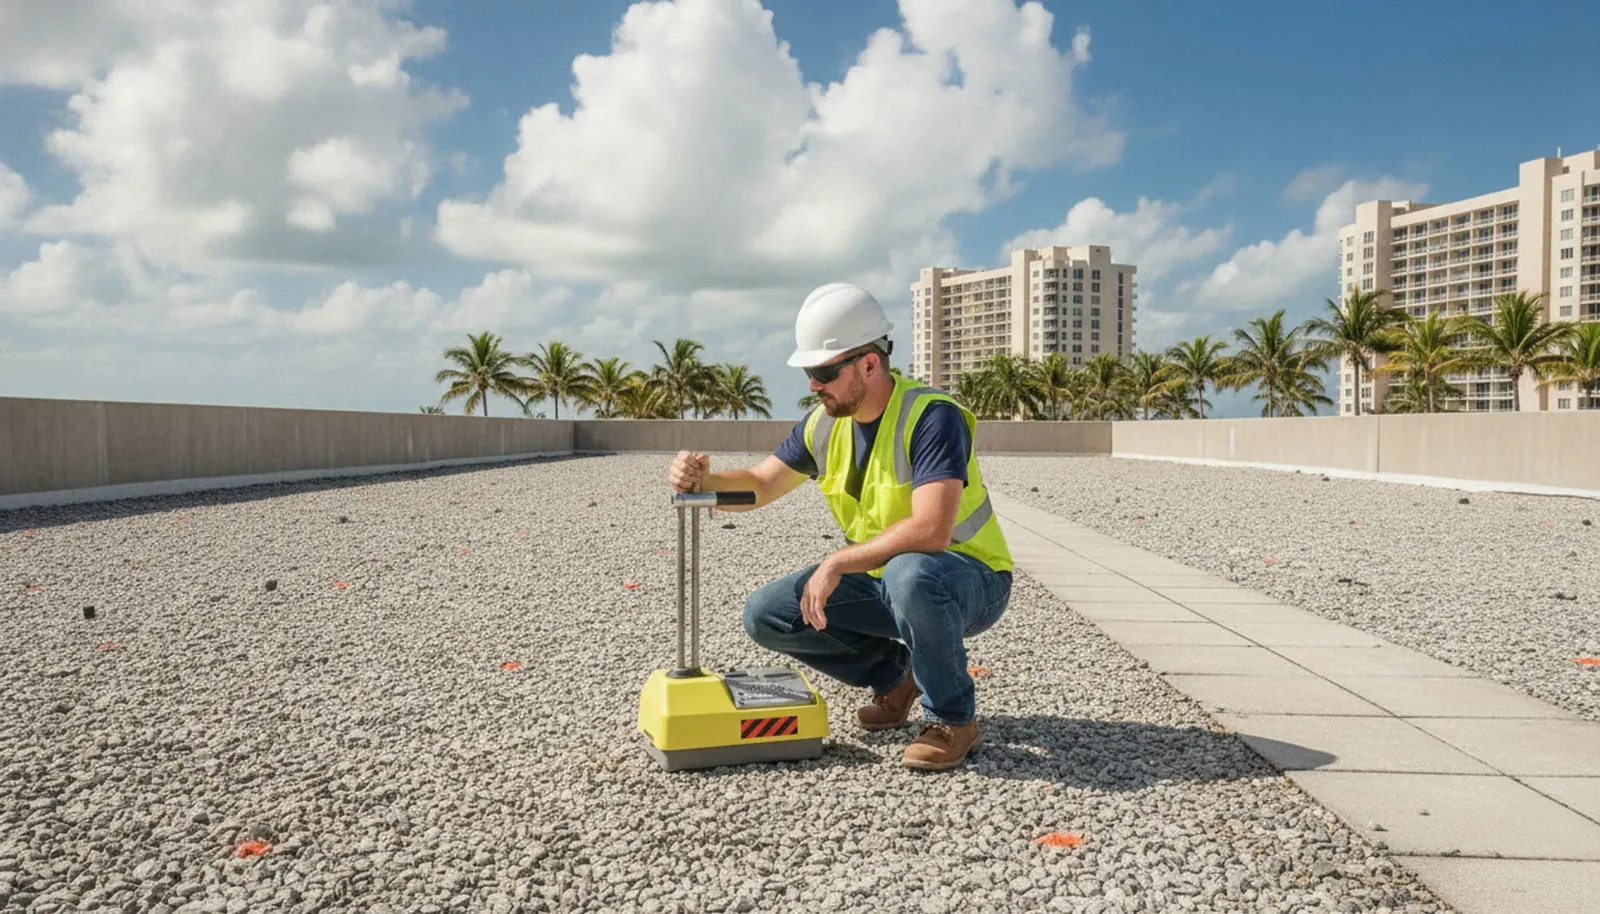
A leak above sensitive equipment must be traced quickly and precisely. We compare interior marks with the roof layout, test seams, boots and drains along the likely route and, if the source is not obvious, use an infrared moisture survey or moisture meters to find wet insulation.
Electronic leak detection is another tool for membrane roofs, and its use depends on the system and the owner's requirements. Whatever method is used, the result is a map of the entry point and the affected area, with photographs. Temporary protection goes in place first, and the permanent repair follows once the surface is dry and the change-control approvals are in hand.
Where a roof has sensors or monitoring, we coordinate with the facility team so inspection and repair do not trigger false alarms or disturb cabling.
Hot work, dust, and change control
A data center runs on change control. Roofing work needs an approved method of procedure, access and escort rules, fire-watch plans and protection for air intakes, since dust and fumes affect cooling and air quality. Hot-applied systems are often avoided near critical space.
We ask for the site's procedures at the start and write our plan to fit them: staged sections, no open roof overnight, defined work windows, daily check-in and sign-off. Cold-applied, mechanically attached or self-adhered methods can reduce fire and fume risk. Each opened area is dried in before the crew leaves, and the plan is shared with the facility team in advance.
Method statements are written in the facility's own format when one exists, with a stated sequence, a named supervisor, emergency contacts and a rollback step if weather turns during the work. The goal is a roof job that the operations team can approve without exceptions.
Drainage and overflow redundancy
A roof that must keep water off critical space needs working primary drains and clear overflow routes, especially because June rainfall averages 8.84 inches at Hollywood. Primary drains and overflow openings are cleared and flow-tested, with ponding depth measured after rain and the route to the outlet traced.
Hollywood's planners treat tidal flooding, storm surge and compound flooding as real risks, so the useful lesson for a data center roof is to make sure drainage works even when the receiving system is slow, which means keeping overflows clear. Any change to drains is coordinated with the facility's own engineers.
Drain checks are timed ahead of the wet season, so that the first heavy storm meets clear outlets and a roof already walked.
Fall protection and rooftop access are agreed with security staff beforehand, with roof hatches, ladders and routes logged for each visit.
Condition records and replacement planning
A data center roof benefits from a living record: roof sections, penetrations by location, repair history, photographs from fixed positions and an inspection schedule. Our roof condition report format is built to be read by facility engineers and asset managers.
When replacement is the right answer, the plan is phased to avoid downtime: sections are replaced while others stay in service, and temporary protection covers sensitive space. Cost follows area, insulation, penetration count, crane access and the number of approvals. Compare with a office building roof for the access differences, or a cold storage roof for another conditioned-space case.
Siting questions come up before a roof is ever opened. Two named areas matter: the Washington Park Industrial Area, under a public redevelopment program, and the Liberia Area Business Corridor, where eligible new or expanding businesses may qualify for an incentive. A technology tenant weighing sites in either district should have the roof surveyed before commitments are made, and we provide that survey as a due diligence roof survey.