Need this roof reviewed?
Plan a commercial roof replacement in Hollywood, FL with a clear tear-off, drainage, insulation and phasing review before work reaches an occupied building.
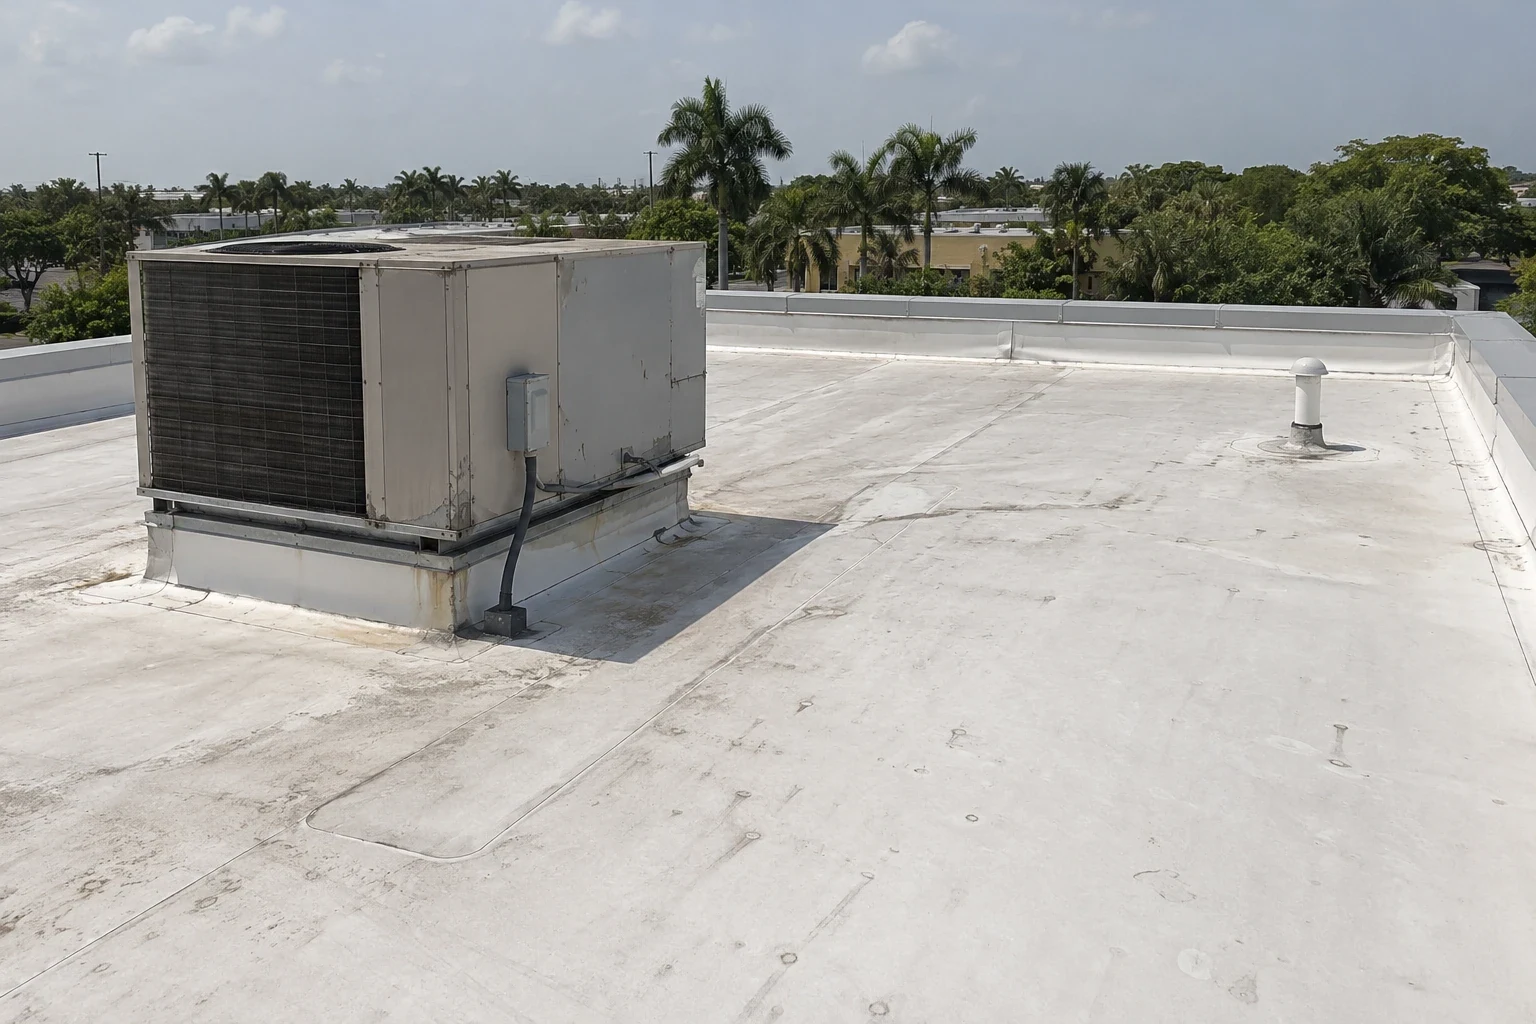
Heat and hard rain test a roof in different ways, yet both expose weak transitions. NOAA’s 1991-2020 record for Hollywood shows an annual mean temperature of 76.1°F, while June and September each average more than eight inches of rain. A replacement is a chance to correct drainage, insulation and flashing as one assembly, not simply cover the old surface. We map the existing layers, edges, drains and penetrations, then explain which conditions support repair, recover or tear-off. A property in the Downtown Hollywood business area may need different access and phasing from one along the Johnson Street corridor, but each scope must follow what is actually on the roof. The result is a plan the property manager can price, schedule and maintain with fewer unknowns.
Existing layers and removal scope
A replacement decision starts below the visible membrane. We check the number of layers, insulation attachment and moisture, and accessible deck areas. Blisters, open seams and patch fields help locate prior movement, but do not reveal the whole assembly. A targeted core cut can confirm layer composition where the surface leaves a question. We record each opening so the owner can compare findings with repair invoices and roof plans.
Full removal may fit when wet insulation is widespread, the deck needs work, or overlays have raised detail heights. A stable, dry roof may support a recover after code and attachment review. The distinction matters: a new surface over wet material can leave deterioration in place. We compare options against actual conditions. Hollywood’s Harrison and Tyler districts contain mixed-use properties with many 1920s-era architectural styles, while the central business district follows a 1921 plan. That setting does not tell us a particular roof’s age or assembly, so we verify the deck rather than infer it.
Drainage before membrane selection
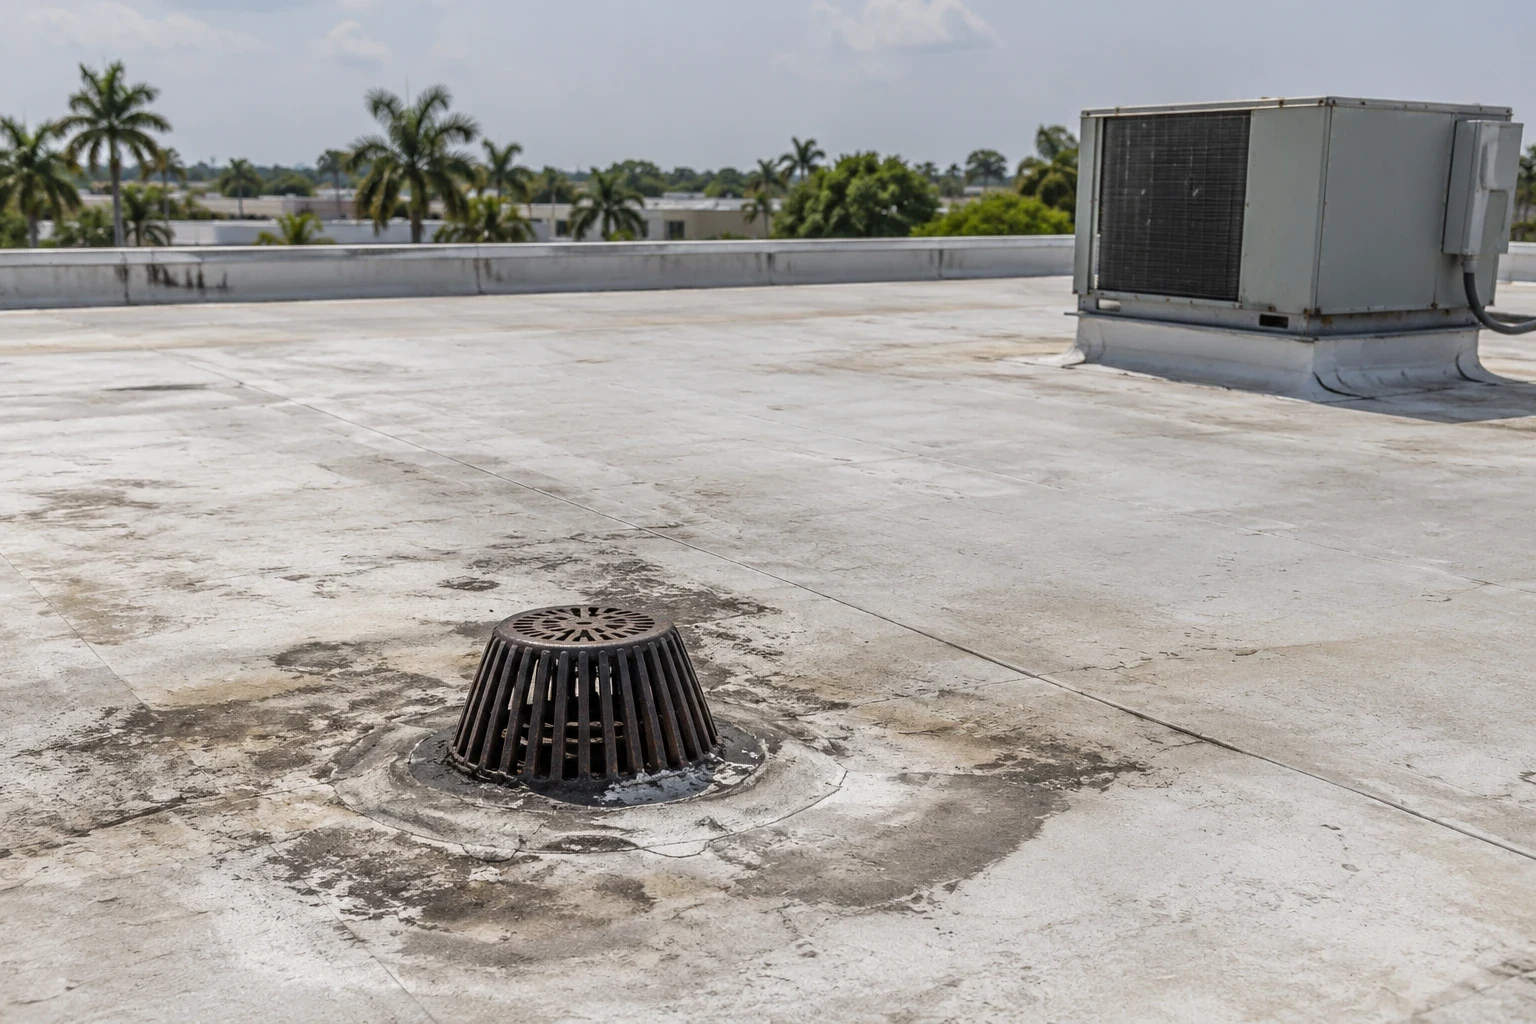
We trace water from each roof field to its drain, scupper or outlet, checking bowls, crickets and elevation changes that can leave a dam. Curbs and parapets can interrupt that route, so drainage belongs in the replacement scope, not in a final walk-through alone.
Hollywood’s flood materials call for particular attention to map review in the eastern city, including areas east of US-1, so flood designation is settled by map review and not by the roof. The owner’s current parcel map and elevation information should guide site coordination. During tear-off, we protect outlets and keep debris from obstructing discharge. Tapered insulation must match actual roof geometry. A drain and scupper review can identify details for the bid, while a hands-on roof inspection provides a condition record before work is scoped.
Insulation, attachment and movement
The deck supports the assembly, insulation controls heat flow, and the membrane sheds water while accommodating movement. We review insulation thickness and attachment, vapor conditions, and transitions to walls, curbs and adjoining roofs. Multiple roof levels need details of their own; a generic note can miss a deck step or a moving joint.
Hollywood building staff review plans and inspect construction methods and materials for code compliance. The Florida Building Commission lists the 2023 eighth edition of the Florida Building Code as effective December 31, 2023; the project team confirms what applies to its permit. We document the proposed assembly for design and permit coordination, then inspect the actual roof rather than assume that code review describes its condition.
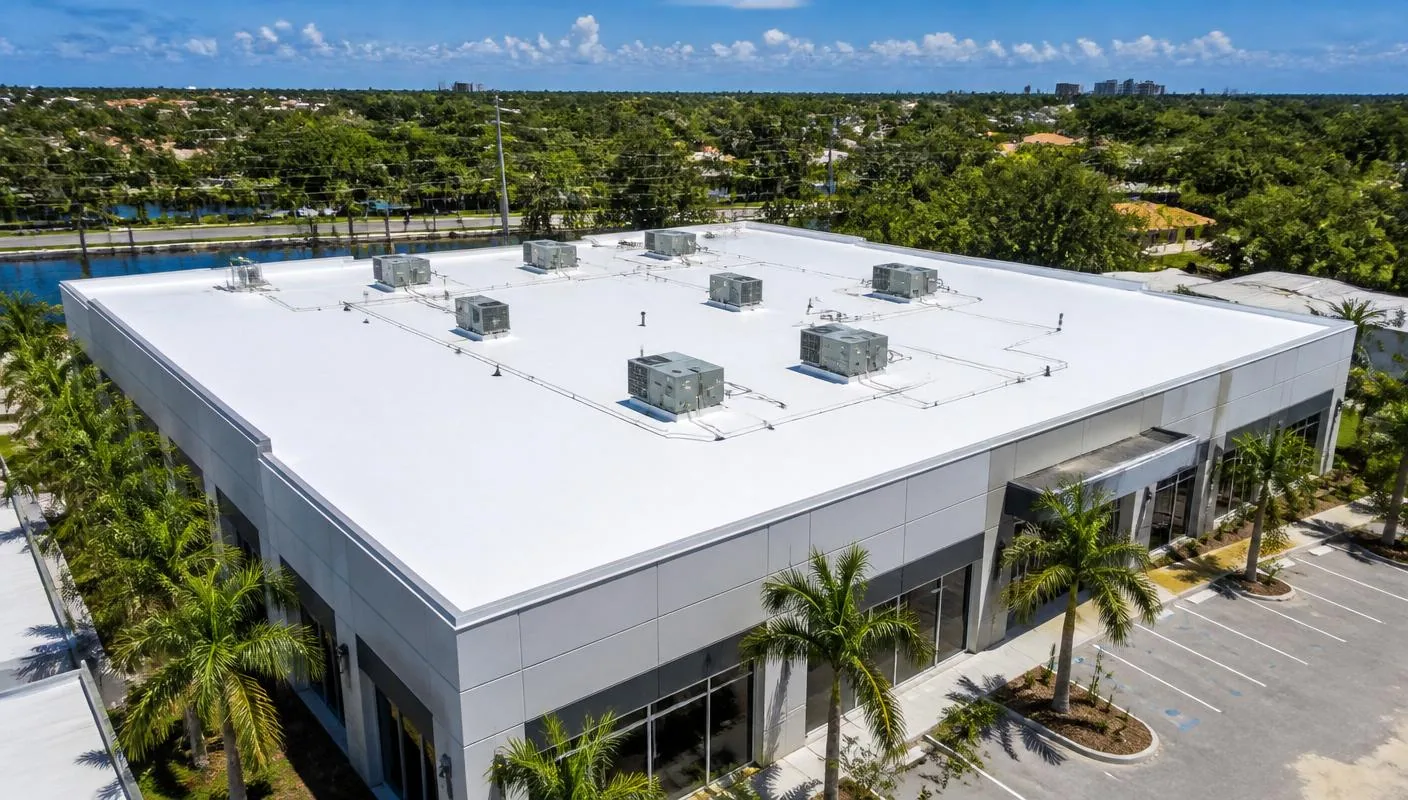
Membrane selection weighs service conditions, detail complexity, attachment and maintenance access. A TPO assembly must suit the substrate and edge details. Curbs can demand more attention than open field. An insulation and cover-board review shows where the scope changes thermal performance or attachment. Before ordering materials, we confirm fastening zones, perimeter conditions and the substrate that will receive the assembly. If removal exposes a different deck or concealed layer than the survey showed, we pause at that area and document the condition. That gives the property manager a specific change to approve rather than leaving field decisions inside a broad allowance.
Phasing around tenants and operations
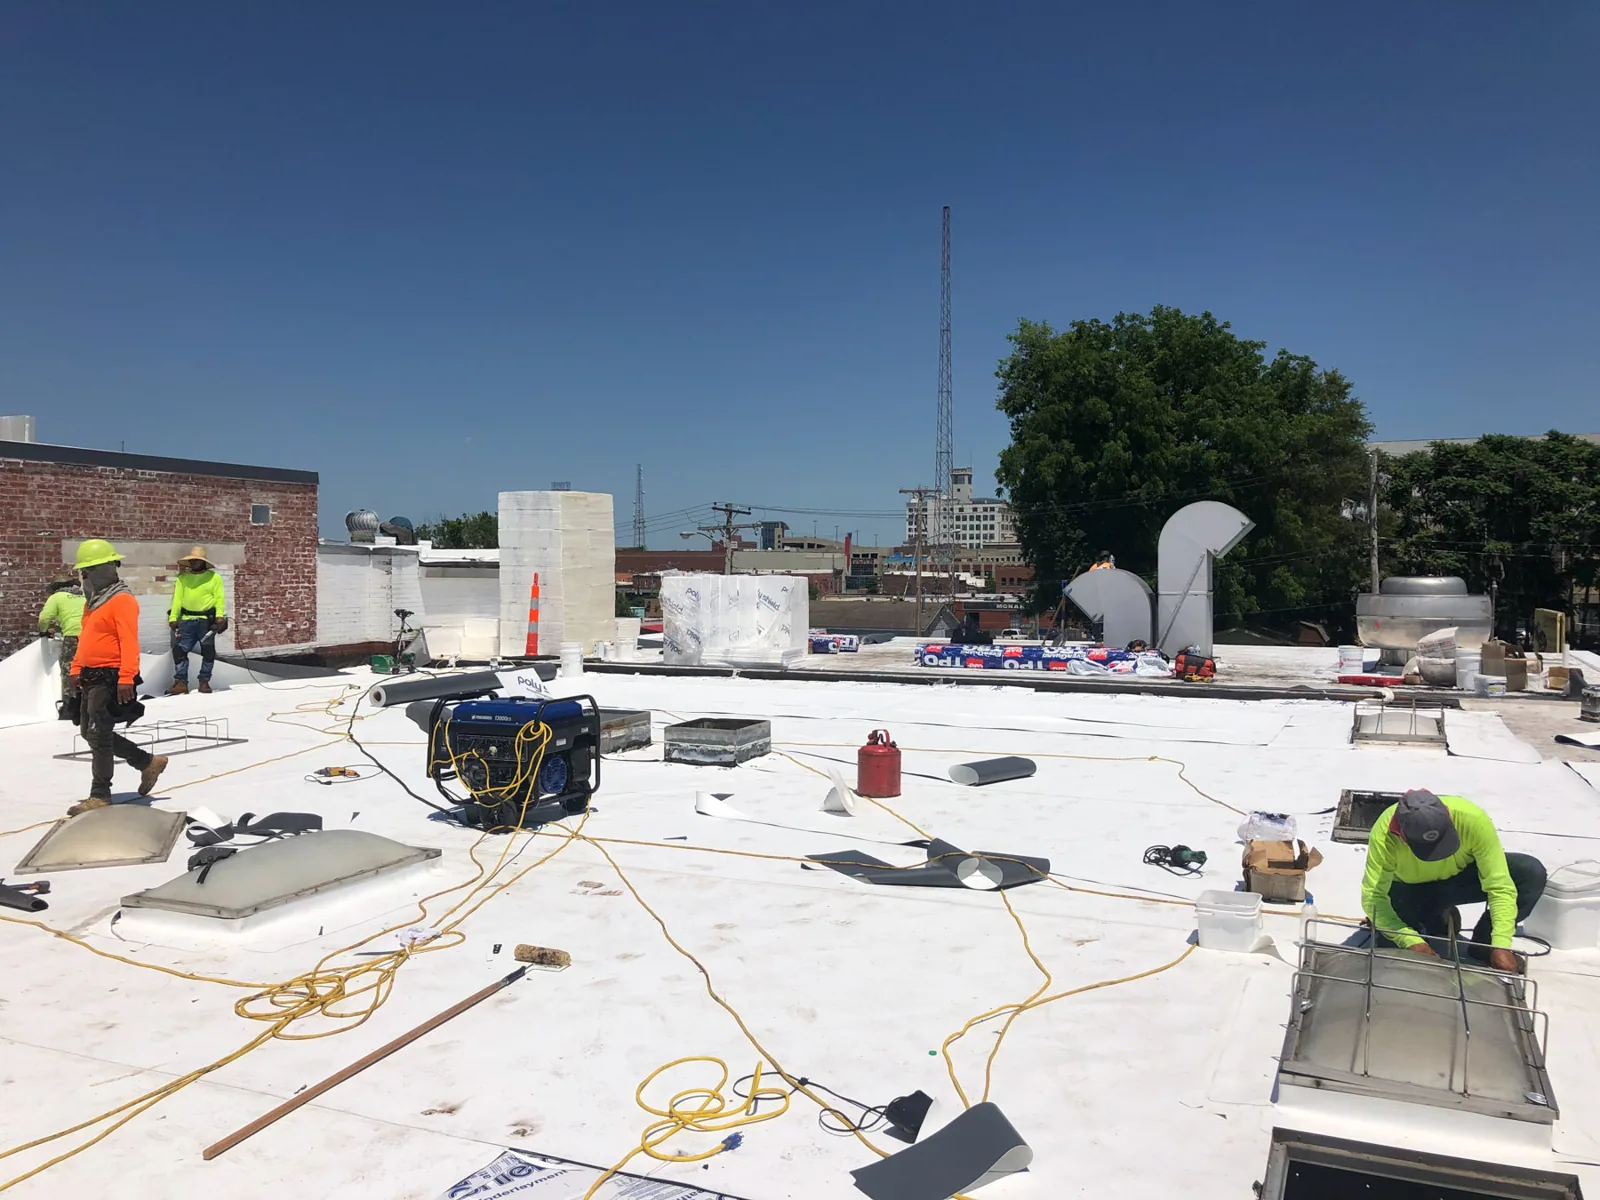
Roof work can affect entrances, deliveries, equipment and interior areas. We divide the roof into work zones, set access and staging points, and coordinate disruptive tasks with the manager. The sequence identifies material deliveries, dry-in at shift end and notice before each move. For a multi-tenant building, a short look-ahead helps occupants plan around the active zone.
The city’s 2026 business guide notes that event closures along Hollywood Boulevard between US-1 and 21st Avenue can affect Downtown access, deliveries and parking. We confirm current site restrictions and delivery windows with the manager before dispatch. Near the Johnson Street Business District, the property’s own calendar and loading rules determine the sequence. During removal, we protect drains and openings; equipment work needs a named trade handoff and a clear restoration time. This keeps roofing details from being closed before adjoining work is ready.
What changes the replacement budget
Removal depth, disposal, wet insulation, deck repairs, edge metal, drain changes, flashing height and equipment affect quantities. Restricted staging or delivery hours can add handling. We list known items separately from allowances and conditions that require opening the roof.
Compare proposals on the same scope. A bid that includes deck repair and tapered insulation is not equivalent to one that excludes them. We can show a base replacement and supported alternates, each with a defined allowance and approval path. The condition report connects photographs and measurements to the budget. For an acquisition, a roof due-diligence survey organizes remaining-life observations and near-term needs.
Closeout records and maintenance
Closeout records should identify the installed assembly, applicable warranty documents, approved changes and photos of concealed details. We organize those items with the roof layout so a future service visit can locate drains, penetrations and repair boundaries.
A new membrane still needs inspection. Debris, loose equipment and later trade work can alter drainage. Set a maintenance interval for the assembly, name who records findings and route repair approvals to the right person. After severe weather, a documented walk can distinguish visible damage from routine wear. Include drains, edges, curbs, seams and replacement transitions.
Across Hollywood’s Downtown and Johnson Street business areas, we can build the scope around observed access, drainage and operating needs. Share the roof plan, repair records and known leaks. We will walk the assembly, explain what is confirmed or uncertain, and outline the next decision.