Need this roof reviewed?
Warehouse roof inspection, repair, and replacement in Hollywood, FL, with drainage review, moisture mapping, access planning around shipping, and records.
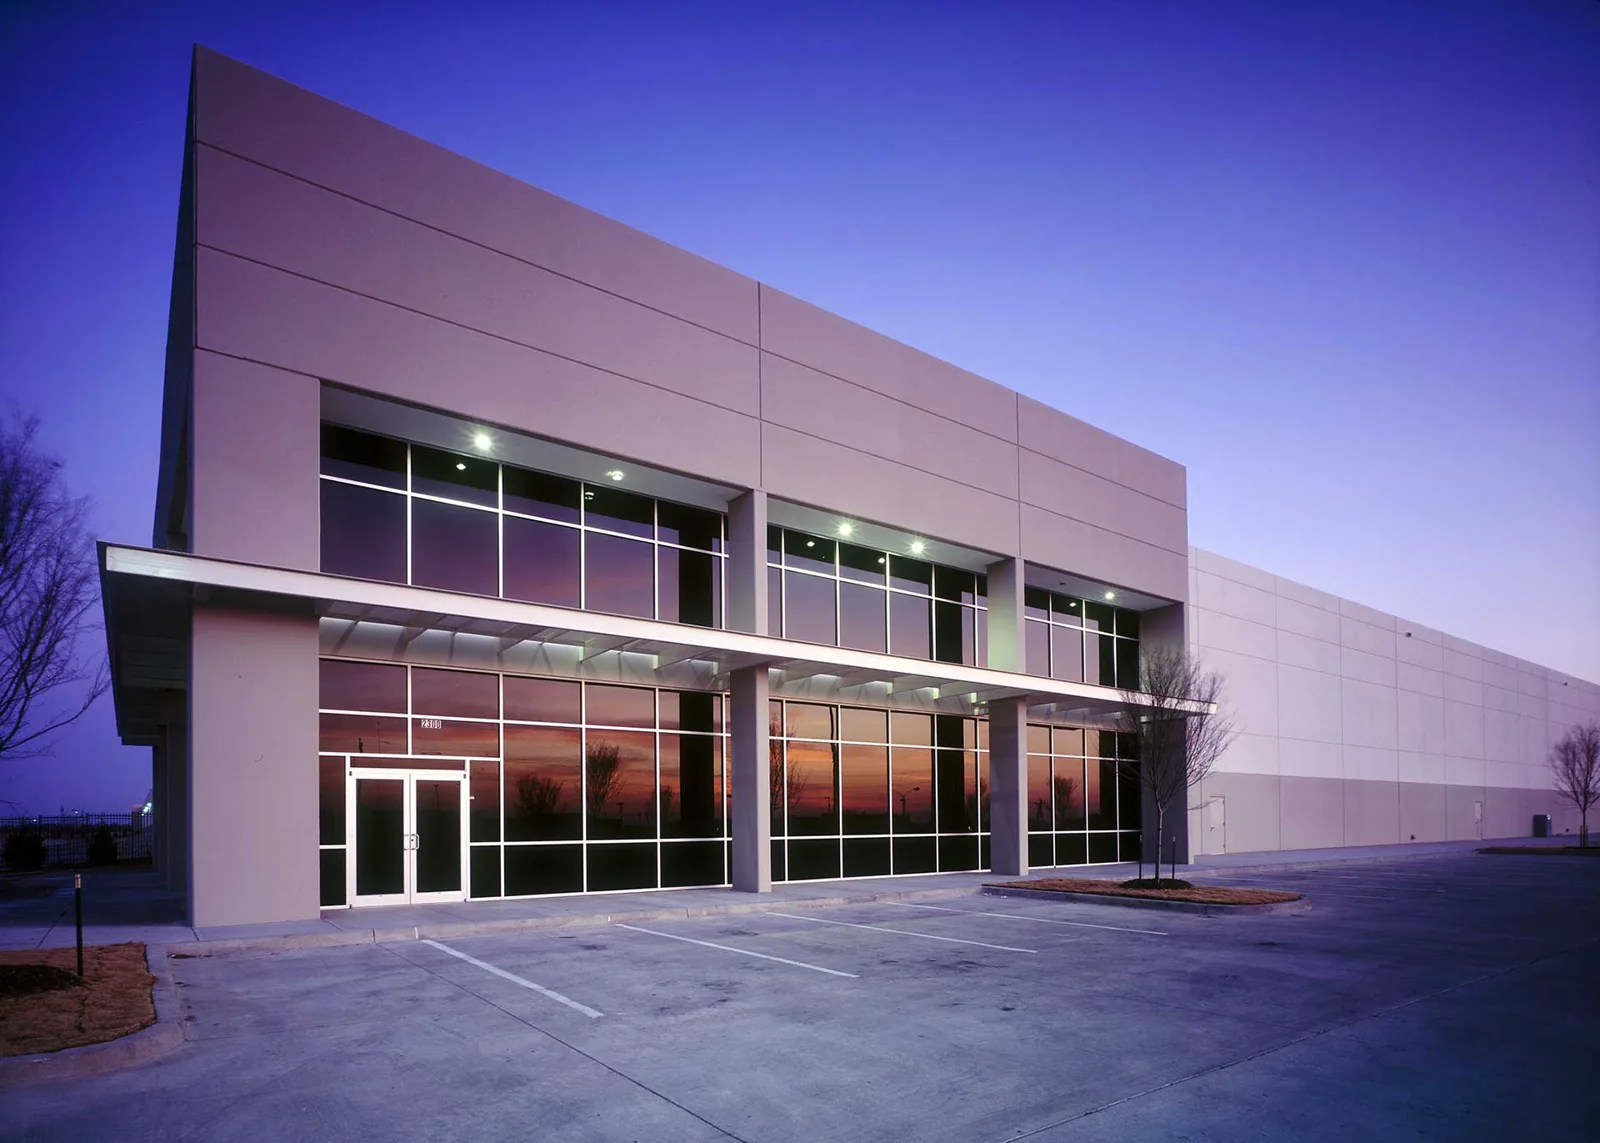
Water in a warehouse rarely drips where the roof is open. It runs along a deck flute, follows a purlin line and lands over a pallet position two bays away, and the stain on the floor sends a manager to the wrong part of the roof. A warehouse roof is a wide, low-slope surface with a few drains, a few dozen penetrations and a lot of area for water to travel. Hollywood, FL adds long summer heat and a rainy season that tests drainage hard. We start with the roof layout and the interior marks, then walk the sections, measure ponding, probe seams and scan for wet insulation. The result is a written map that shows where water enters, where it travels and what the next practical step should be.
Roof sections over dock and floor
Many warehouses grow in pieces. An original building gets a dock addition, a mezzanine, a mechanical platform or a new bay, and each addition leaves a seam in the roof where two systems meet. We divide the roof into sections on a sketch, identify the membrane or metal in each and rate each section separately.
That division matters because the sections often age differently. The dock side, where trucks and forklifts vibrate the structure and rooftop equipment concentrates, may need attention before the quiet back bays. Ownership can decide to repair one section, recover another and defer a third, but only if the roof has been mapped first. In the Washington Park Industrial Area, which the City treats as a distinct area undergoing public planning and redevelopment, the same sectional approach applies to any building.
A distribution center with cross-dock bays and a manufacturing plant with process exhaust both divide into sections the same way, and the mapping method carries over.
Surface temperature and membrane stress
At the NOAA Hollywood station August highs run 89.9°F on average, and a large roof surface in direct sun is hotter than that. Membranes expand during the day and contract overnight, and the stress builds at the points that cannot move: curbs, parapets, drains and fastener lines.
Wide spans magnify the effect. A long membrane run has more length to grow, so edge terminations and seams along walls are common failure points. We inspect those lines first, looking for pulled flashing, wrinkles that run toward a restraint and sealant that has hardened. A warehouse with a large rooftop unit or a stack of exhaust fans concentrates movement around each curb, and those clusters are mapped as a group.
Drainage plane and ponding depth
Rain peaks in June (8.84 inches) and September (8.67 inches) in NOAA's normals, so a warehouse roof with few drains needs every one of them working.
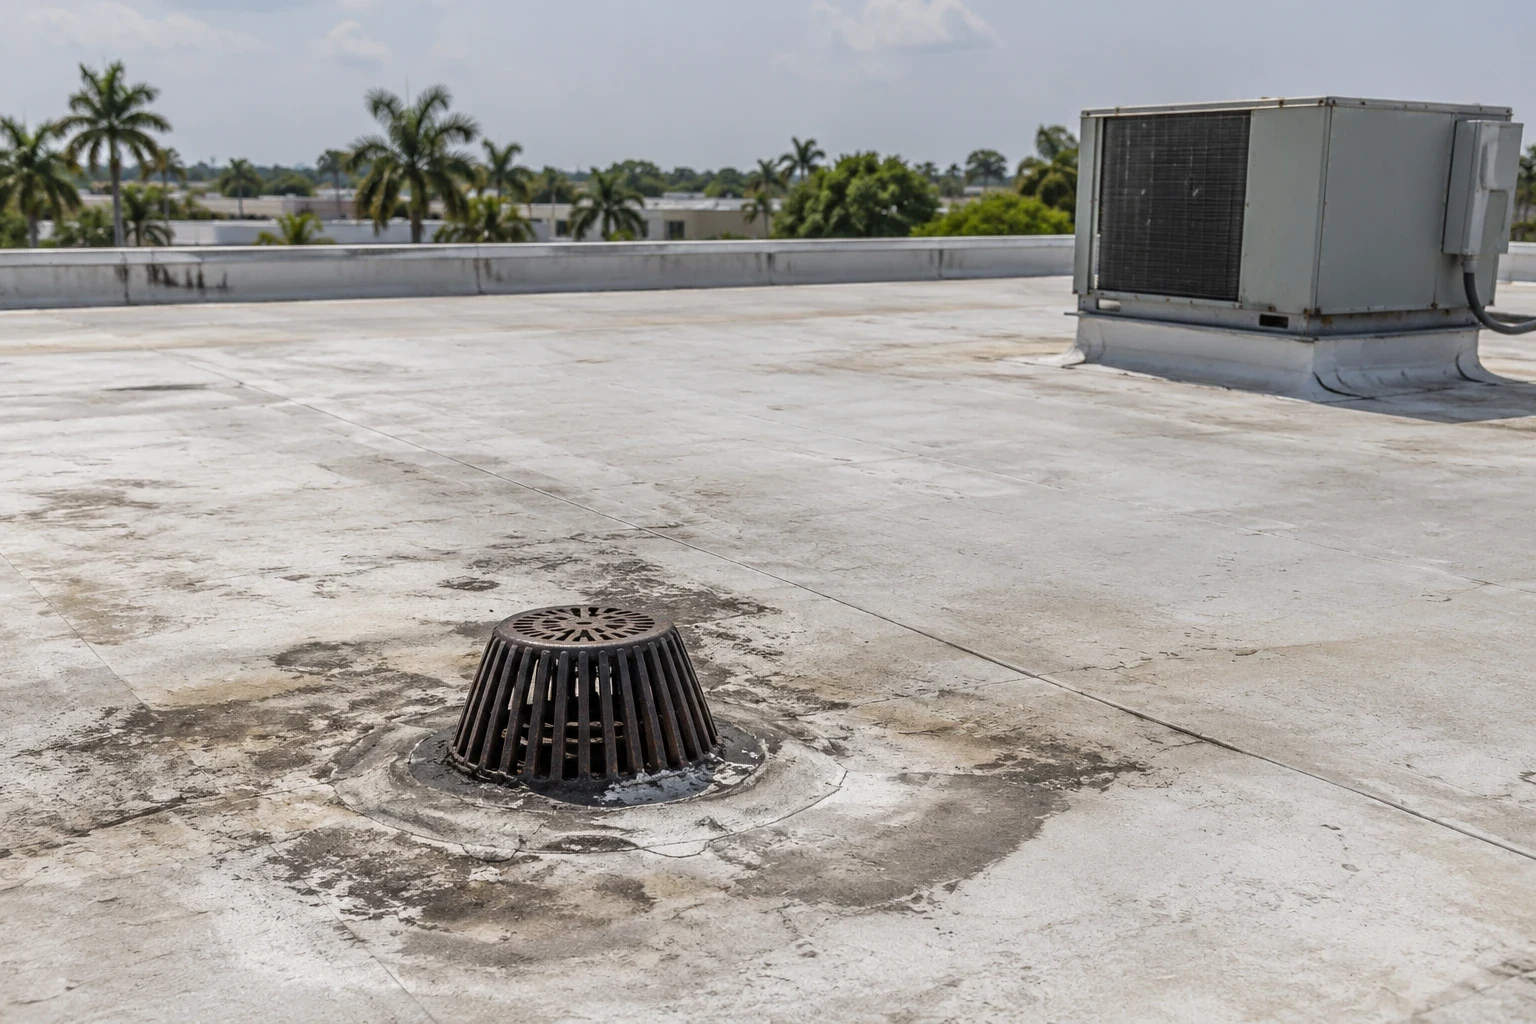
We measure ponding depth after rain and note how long it lasts, then trace the route from the high point to the outlet. We clean and test roof drains and scuppers, check overflow height and look at leaders and downspouts. Standing water has four common causes: a blocked outlet, a drain set above the low point, deck deflection and compressed insulation. Each calls for its own fix, and the report names which one applies. Because rain and tide are modeled together at city scale, overflow openings matter when receiving systems run slow.
Scuppers through parapet walls get a look at their liners and outlets, since a scupper set slightly high leaves a permanent pond behind it.
Penetrations, curbs, and rooftop units
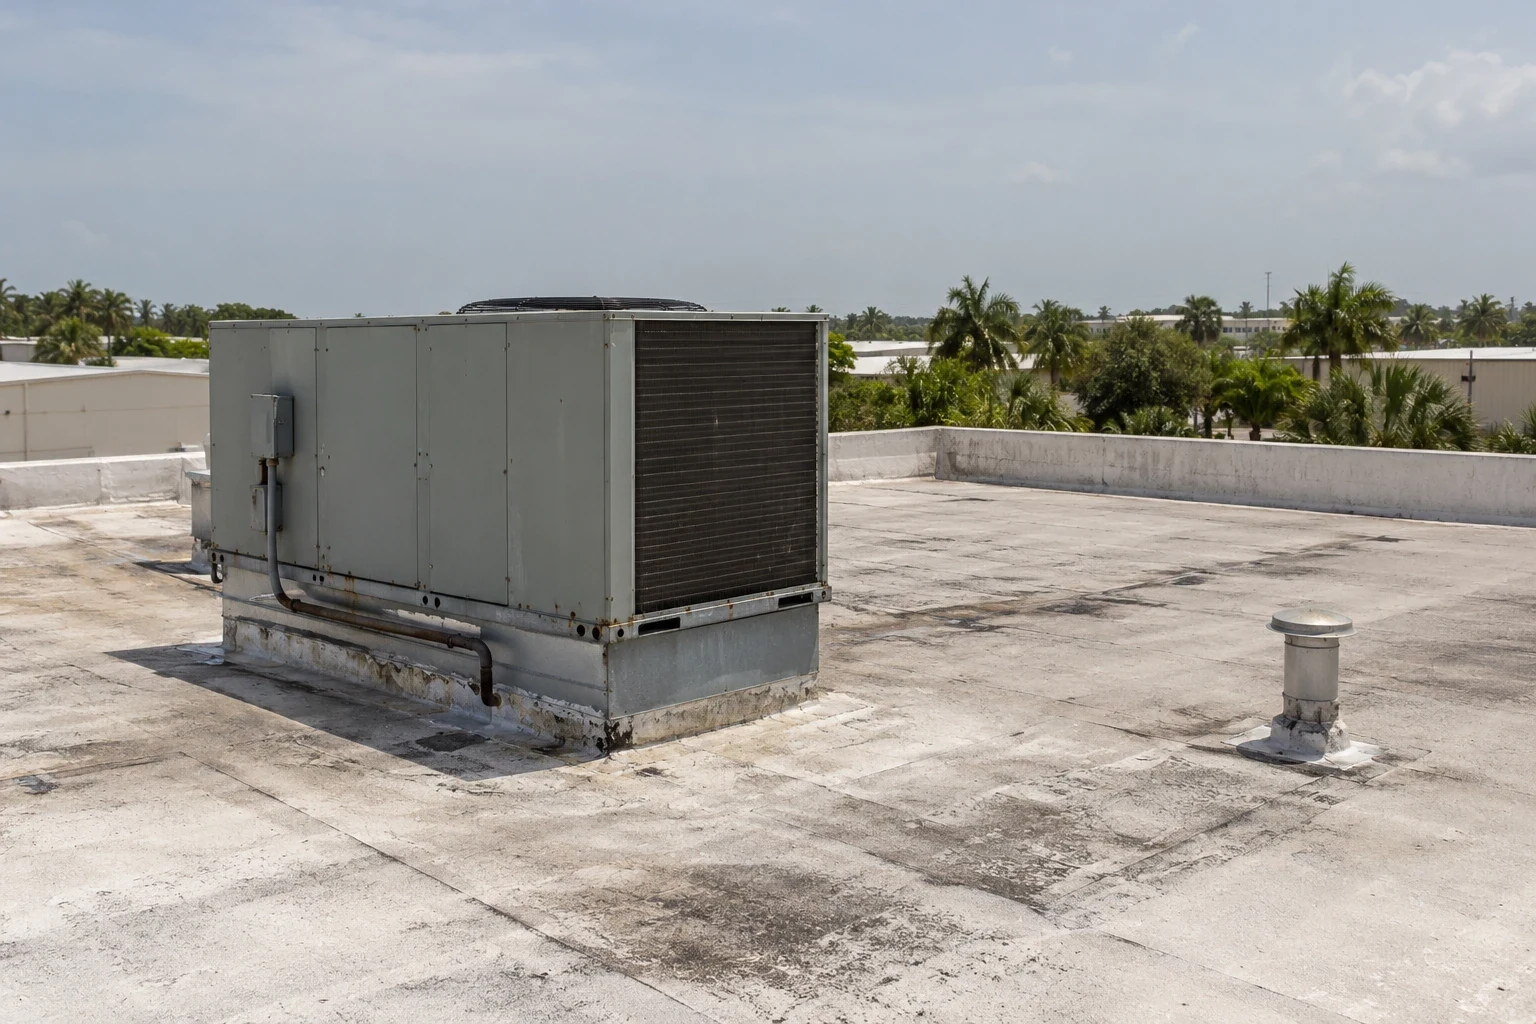
Warehouses vent, exhaust and cool. That means pipe penetrations, smoke hatches, skylights, exhaust fans and rooftop units, each with a flashing that can fail. Pipe boots crack, curb corners open and sealant dries.
We inspect every opening and compare its condition with the interior stains. A skylight or penetration flashing that has pulled from the membrane is a common entry point. Equipment that was added after the original roof was installed is a frequent weak spot, since a new curb may have been flashed to a different standard. We log curb clusters by location so a pattern is visible, and we recommend walk pads where service technicians cross the membrane.
Smoke vents and roof hatches deserve a separate look, since their gaskets and hinges wear and their curbs are tall enough to collect debris behind them.
Wetting pattern and wet insulation
A leak that goes unaddressed spreads sideways through insulation. By the time a stain appears, wet insulation may cover an area many times larger. Moisture meters come first, with an infrared moisture survey where conditions allow and core samples to confirm; wet areas go onto the roof sketch.
The wet-area map drives the decision. Small wet zones can be cut out and replaced. Large wet zones, or wet insulation below sound membrane, suggest a recover is not an option and tear-off of that section is cleaner. Photographs of cores and readings go into the report, so ownership sees what we saw.
Insulation that has taken on water loses thermal value, and a warehouse that is cooled or heated sees that loss on its energy bills before it sees a leak.
Access during active shipping
A working warehouse cannot stop for a roof. We plan crane position, material staging and debris routes around truck lanes and dock hours, and we phase the work so the rest of the building keeps shipping. Interior protection goes over racking and sensitive stock in the affected bays, and each section is dried in at the end of the shift so overnight rain cannot reach stored goods.
Leaks need an emergency path, too. Our emergency roof repair response places a temporary seal, photographs it and leaves the permanent fix for a dry surface, with the two steps recorded separately. Johnson Street, between 56th Avenue and US-441, and the Liberia Area Business Corridor are separate districts of the city, so we confirm delivery paths with the property manager before mobilizing.
Repair, recover, or replacement
Findings sort the roof. Isolated seam and flashing defects over dry insulation call for repair. Where the membrane is sound and the insulation dry, a recover may fit. Wet insulation or a membrane at the end of its service points toward replacement. Reroof permits in Hollywood go through the Building Division, which applies the 2023 (8th Edition) Florida Building Code, and we confirm the category before pricing.
Price tracks roof area, tear-off depth, insulation, penetrations, crane access and shipping hours. Sections are priced one at a time so ownership can phase the work.
The closeout file names the sections repaired, the products used, the moisture readings, the photographs and the date a follow-up walk is due after the next heavy rain.