

Need this roof reviewed?
Medical office and clinic roof inspection, repair, and replacement in Hollywood, FL, with infection-control planning, appointment-aware scheduling, and records.
Inside a clinic, a roof opening is a patient-flow question before it is a construction question. Exam rooms, procedure rooms, labs and imaging suites sit beneath the roof, and each has its own tolerance for dust, noise, vibration and moisture. A drip over an exam table closes a room for the day. Hollywood, FL adds summer heat that wears on sealants and a wet season that tests every drain and flashing. We start by learning which rooms sit where and which hours the practice cannot spare, then we walk the roof, trace interior marks to likely entry points and write a plan that fits the schedule. The report states what we can repair now, what to monitor and what a larger scope would involve.
Infection control and air handling
Medical buildings treat dust, odor and moisture as clinical issues. Before a roof section opens, we coordinate with the practice's administrator or infection-control lead on containment, intake protection and the rooms below the work zone. Rooftop air handlers and exhaust fans near the work may be shut down or shielded by the building's engineers, and dust and fumes are kept away from intakes.
Moisture is a clinical issue too. A wet ceiling can grow mold, and mold in a care setting is a serious concern. So we trace leaks promptly, protect the room below, document the wet area with photographs and moisture readings and recommend that the practice's own environmental protocol be followed for any affected ceiling or insulation.
Patients with mobility needs, children and visitors with medical equipment all use these entrances, so barriers, signs and clear walkways are part of the plan, not an afterthought.
Dust control is physical, not just procedural: sealed barriers at stair doors and hatches, negative pressure where the building's engineers require it and a wet-clean routine for the roof access path.
Patient flow and appointment schedules
A practice books weeks ahead, and its busiest hours are predictable. We ask for the schedule, the days with procedures and the times when patients arrive and leave, then plan noisy work for off-peak periods, keep entrances and parking clear and place lifts and staging away from drop-off lanes.
Work is done in small zones. Every opened section is dried in before the crew leaves, with temporary protection over the rooms beneath. The plan is written and shared with the manager, and we revise it if the schedule changes. The sequencing used in occupied building reroofing applies here, with extra attention to patient routes.
Records of earlier leaks over those rooms are valuable. We ask for them, because a room that has leaked twice from the same spot deserves a permanent fix and not another patch.
Imaging, labs, and sensitive rooms below
Imaging rooms, labs, sterile processing and pharmacy areas respond badly to leaks, vibration and dust. We map the roof against the interior plan, mark the roof areas above those rooms and give them the closest review. Seams, boots and drains over sensitive space are probed, photographed and rated.
When a repair or replacement is planned, those areas are scheduled to coincide with planned closures if possible, and protection is placed before the first cut. We also ask about equipment sensitive to vibration, since tear-off and hammering can affect imaging and lab instruments. The plan names the roof work that will be quiet and the work that will not.
Medical gas and vacuum lines that pass through the roof are inspected only from the roof side. We do not touch the lines themselves, and any work near them is coordinated with the practice's engineers.
Rooftop equipment, exhaust, and medical gas lines
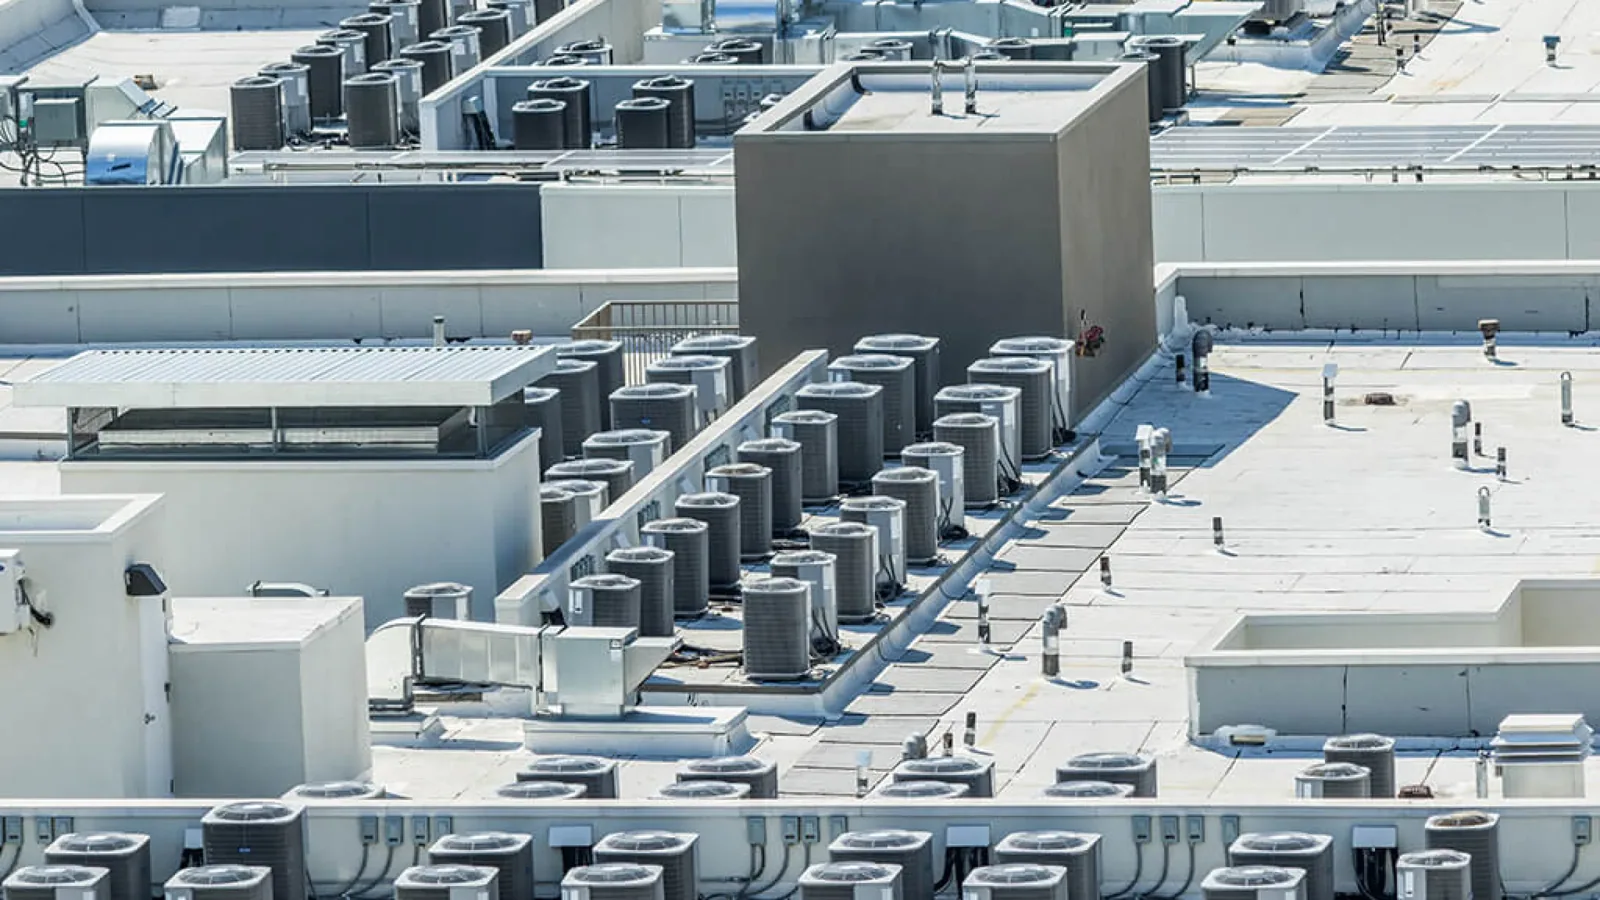
Medical buildings often carry air handlers, exhaust fans, vacuum or gas-related equipment and generator exhaust or intake on the roof. Each is a curb, a duct or a penetration, and each needs a sound flashing.
We inspect every rooftop equipment curb and support for flashing condition and attachment, and we note any place where condensate runs across the membrane. Equipment that serves critical rooms is flagged so that service visits and roof work are coordinated. When a unit is replaced, we coordinate so the new curb is flashed before the unit is set and the membrane is not cut twice.
Rooftop antennas, satellite dishes and telecom equipment installed by tenants or vendors are common sources of unflashed penetrations. We check their mounts and cable entries, and we recommend closing out any that are no longer used.
Drainage, ponding, and moisture control
Hollywood's June normals reach 8.84 inches of rain and September's 8.67, and the worst weather of the wet season arrives between mid-May and early July, so a clinic roof has to shed that water reliably.
Drains, scuppers and overflow openings are cleaned and tested, ponding depth is measured after rain and water routes are traced to the outlet. When a stain appears, we scan for wet insulation with an infrared moisture survey so the repair extends across the full wet area. Standing water over a clinic is a risk in itself, and slope or drain corrections are recommended where they would remove it.
Where a medical suite occupies the top floor, the ceiling plenum is also a place to look. Staining on the back of ceiling tiles, damp insulation around ducts and corrosion at hangers show whether moisture is recurring even when no one has reported a drip.
Permits, hours, and the district setting
Permits for medical-office re-roofs run through the Building Division, which reviews plans and inspects methods and materials against state and local code; before pricing a re-roof, we confirm which permit category the work falls under.
The City identifies Downtown Hollywood, the Beach business district and the Johnson Street Business District, whose businesses line Johnson Street from 56th Avenue to US-441, among Hollywood's commercial settings. For a clinic in any of them, we confirm routes, parking and delivery limits with the manager. Work after hours is possible where the building rules allow, and it is priced separately so the practice can weigh cost against disruption.
Repair, recover, or replacement
Findings sort the roof. Isolated defects over dry insulation call for repair. If the membrane is sound over dry insulation, a recover is worth pricing. Wet insulation or an exhausted membrane puts that section on the replacement list. A hospital roof follows the same logic, with more rooms that cannot be interrupted, and an office building roof shows the general case. Cost follows area, insulation, penetration count, access and hours. The closeout file lists sections repaired, products, moisture readings and photographs.
For a roof in a building shared with other tenants, the plan also covers notices to neighbors, since noise from tear-off reaches suites that are not part of the practice.
The practice also receives a short summary of the three or four items that most affect schedule or risk, so decisions can be made without reading the full file.