


Need this roof reviewed?
Hospital and healthcare campus roof inspection, repair, and phased replacement in Hollywood, FL, with infection-control planning and rooftop plant review.
A hospital does not have one roof. It has dozens, laid over wings built in different decades, linked by connectors and topped with equipment that runs every hour of the year. A leak on one of them touches a ward, a corridor or a utility space, and the roof that matters most is the one over the area that cannot close. Hollywood, FL supplies summer heat and a wet season that test every roof on a campus. So we start by building an inventory: each roof section, its system, its age if known, what sits below it and what its failure would cost. Then we walk, probe, scan and photograph, and we write findings that facility directors and capital planners can both use.
Campus roof inventory
The inventory is a table and a sketch. Each roof section gets an identifier, a membrane or metal type, an estimated condition, a list of penetrations and a note on the space below it. Critical sections, such as those above operating rooms, intensive care, labs and utility spaces, are flagged.
Healthcare systems often include multiple buildings and levels. The VA's Bruce W. Carter medical center in Miami, about 16 miles southwest of central Hollywood, is described as a teaching hospital on a 26.3-acre site with 367 operating beds, a four-story community living center and a spinal cord injury center. A campus of that kind shows why roof planning is a portfolio exercise, not a single-building one. We keep the same format across every building we inspect so an owner can compare them.
Sections also differ in access. Some roofs are reached by a stair tower and some by a ladder from a lower roof, and a few require a lift or crane. We note the access method for each section so the work plan and safety plan match it.
Continuous operations and infection control
A hospital cannot shut down for a roof. Work happens over occupied floors, beside intakes and above patient rooms, so the plan begins with the facility's infection-control and engineering teams. They set containment, intake protection, noise limits and shutdown rules for rooftop equipment.
Our occupied building reroofing approach fits inside that framework: small work zones, same-shift dry-in, covered debris routes, protected hoist paths and a daily check that every opened section is closed. Water is also an infection concern. A wet ceiling can grow mold, so we document wet areas promptly, protect rooms below and recommend that the hospital's own environmental protocol be followed for any affected finish or insulation.
Loading docks, ambulance bays and entrances stay clear throughout, and staging is placed away from patient routes and emergency access.
Rooftop plant and utility penetrations
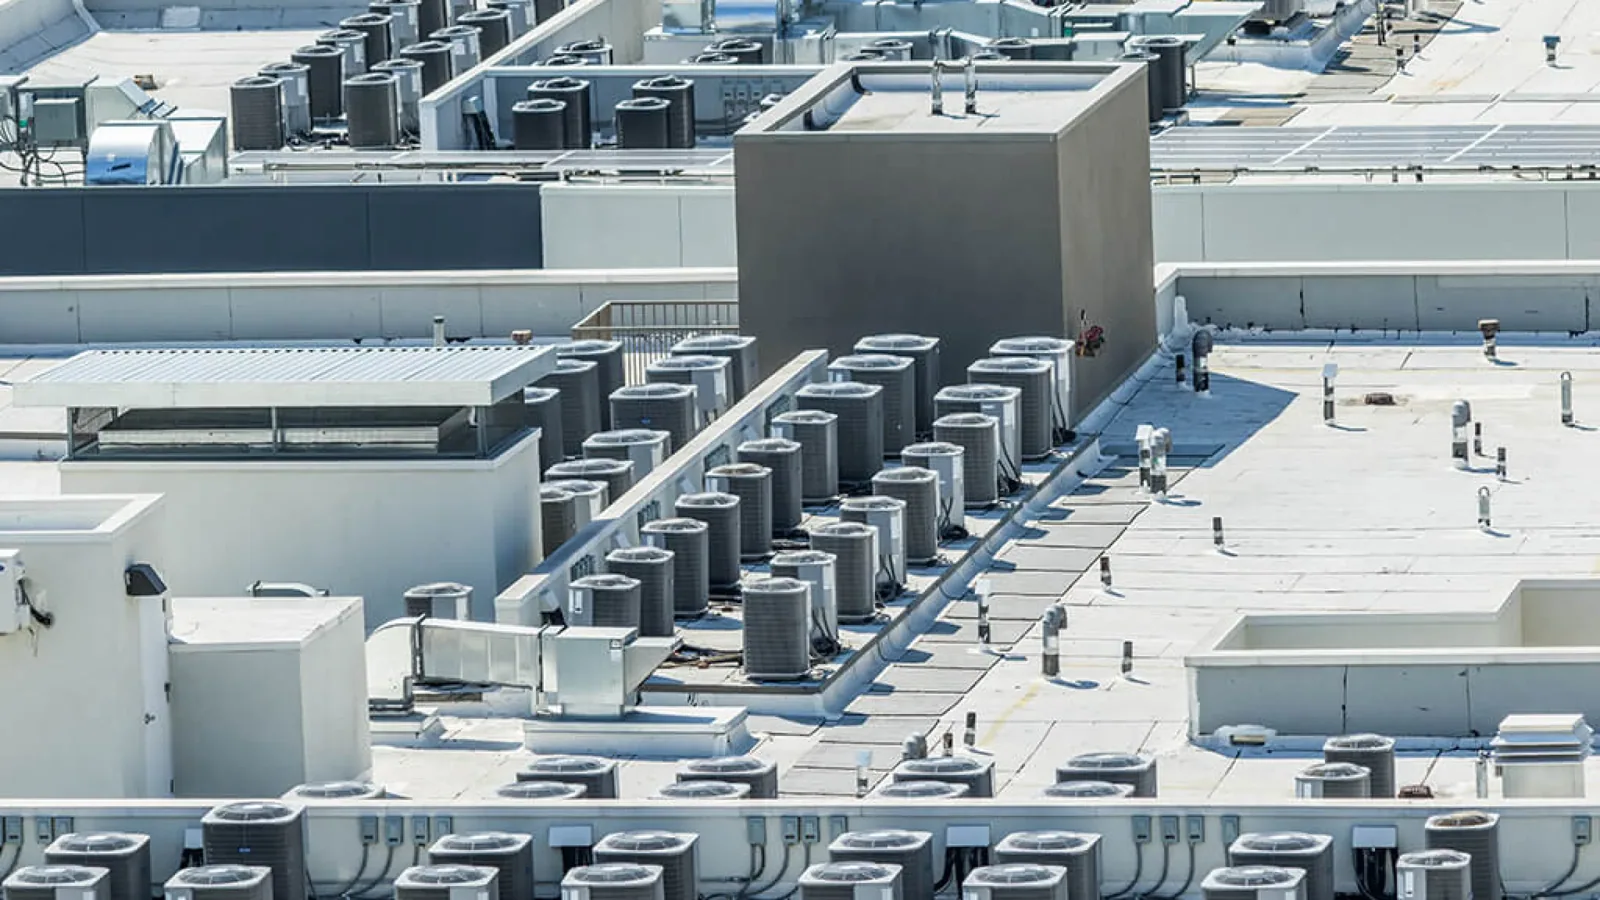
Hospital roofs carry air handlers, exhaust, chillers, generator exhaust, medical vacuum equipment, antennas and a dense run of piping and conduit. Each is a curb, a support or a penetration. Heat from exhaust, vibration from fans and traffic from technicians all wear the membrane around them.
Each rooftop equipment curb and support is logged by location, with notes on flashing condition and drainage at its base. Abandoned penetrations from retired equipment are flagged for removal and permanent closure. Plant that serves critical spaces is noted so service work and roof work are coordinated. New equipment is set on flashed curbs before it lands.
Generator exhaust, where present, deposits heat and particulate on nearby membrane, and the sheet around each outlet is checked for softening, staining and cracking.
Photographs and moisture readings are taken before and after each repair.
Water routes through tall, connected buildings
Water in a multi-story building travels through shafts, chases and wall cavities, and it may emerge floors below its entry point. Tracing it means starting at the interior mark, mapping it onto the plan and testing seams, boots, drains and parapets along the likely route.
We use an infrared moisture survey and moisture meters where the source is unclear and core samples where readings need confirming, always patching cores the same day. June and September are the wettest months in NOAA's Hollywood normals, so drains and leaders are tested ahead of the wet season. Interior leaders are checked for sediment and cracks where access allows.
Storm calendar and readiness
In the NWS description, mid-May through early July is South Florida's stormiest phase, with damaging winds, tornadoes, lightning, hail and flooding likeliest. Planners in Hollywood weigh tidal flooding, storm surge and compound flooding in their climate studies, and the City counts more than 11,000 properties in a FEMA Special Flood Hazard Area.
Roof readiness before that window means clear drains and overflow openings, tight edge metal, sealed penetrations and secured equipment covers. After a storm, we inspect for confirmed damage and document it with photographs, leaving unaffected sections out of any claim. A hurricane damage roof repair review follows the same method, with attention to attachment and edge metal.
Hollywood's flood information singles out the eastern part of the city, east of US-1, for particular attention in flood-map review, so a medical building near Downtown Hollywood or the Beach business district should check its own flood status. The roof inspection itself follows the same steps everywhere in the city.
Phasing, permits, and approvals
Plan review and inspection fall to Hollywood's Building Division under the Florida Building Code, 8th Edition (2023), effective December 31, 2023. Hospitals also answer to licensing and accreditation requirements that the facility's compliance staff manage. We bring the roof scope to them early, with the sequence, the containment plan and the fire-safety measures, so approvals arrive before the crew does.
Replacement is phased by section and by risk. The roof over a critical area may be done first, in a planned window, with temporary protection below. Other sections follow in an order the owner sets. Hospital pricing follows area, tear-off depth, insulation, penetrations, crane access and the windows the facility grants.
Records for a multi-building owner
Our roof asset management file for a hospital lists every section, its condition, its repair history, photographs, moisture readings and a recommended review date. It is meant to be read by facility directors, capital planners and compliance staff. A medical office roof on an outpatient building and an office building roof in an administrative wing follow the same format, which lets the owner rank buildings by risk and spread capital across years.
Lenders, insurers and accreditation reviewers can read the same file, which keeps the roof from becoming a surprise in a survey or an audit, and it gives a new facilities director a complete picture of every roof section on the first day.
Updates are scheduled with the facility's own maintenance cycle, so the roof walk happens alongside other seasonal checks instead of as a separate disruption.