Need this roof reviewed?
Commercial roof repair, replacement and planning at the State Road 7 and Oakland Park Boulevard Town Center area of Lauderdale Lakes, FL.
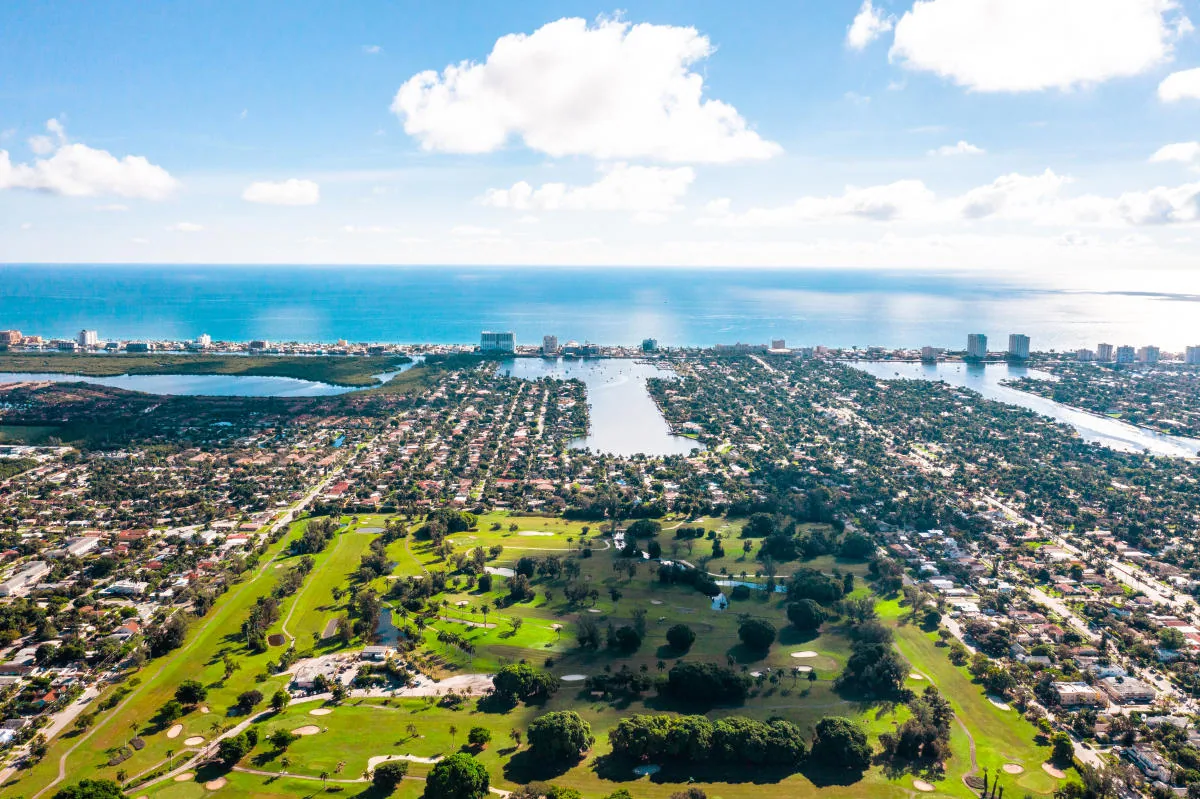
The roofs on all four corners of a busy intersection take the same sun and the same storms, and they still age at different rates because each was built, repaired and used differently. Lauderdale Lakes, FL defines its proposed Town Center around the four corners of State Road 7 and Oakland Park Boulevard plus a 32-acre site to the east, and the City describes the commercial frontage there as holding a large number of businesses along both roads. We repair and replace the low-slope and metal roofs over those businesses, whether a roof is shared by tenants or owned by one. A walk sorts them by condition before anyone prices a project.
A Crossroads of Many Small Roofs
A large number of businesses along two roads can mean many individual roofs, many owners and many repair histories. That variety is a reason to keep the process simple and documented. For each building we record the roof sections, the drainage, the penetrations and the repair history we can find, and we report the findings in a form each owner can use separately.
When several businesses share a roof, the shared drains, walls and equipment are marked so a stain in one suite points to the closest roof detail. Where one owner holds several buildings, the same plan format lets the owner compare roofs and rank them by condition and consequence.
The 32-acre site to the east is named separately in the City's description, and it is a reminder that roof questions near the intersection cover more than the corners. We keep the roof plan tied to each parcel's own buildings, drains and access, so that a finding on one property is never applied to its neighbor.
Heat Path and Water Entry Points
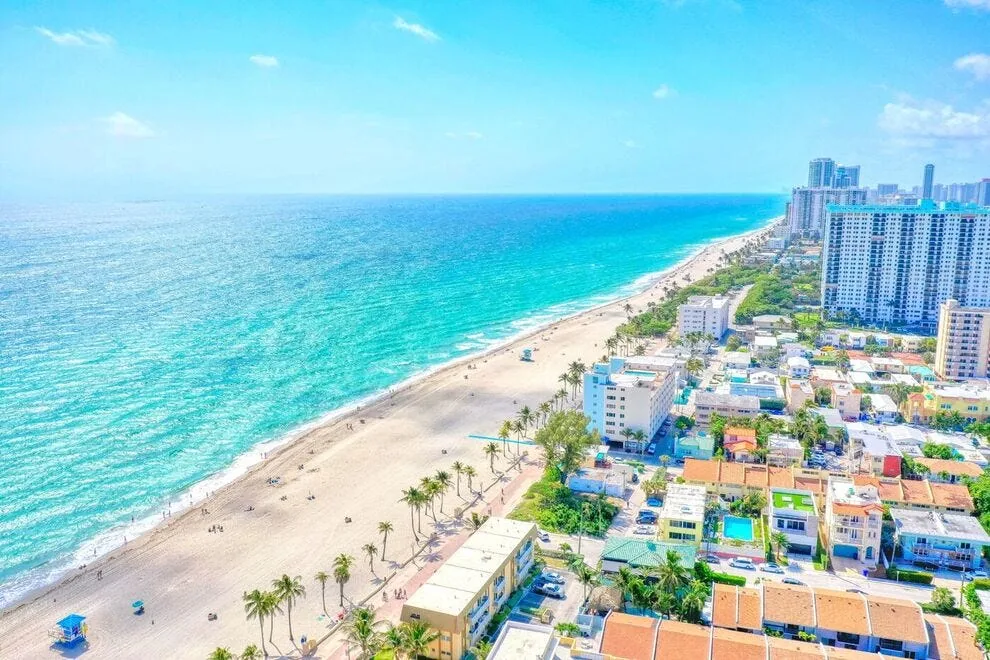
Hollywood's NOAA station puts August highs at 89.9°F on average and gives June and September more than eight inches of rain apiece. A dark, flat roof carries that heat into its seams daily, and a downpour then tests every one. The first places water enters are rarely dramatic: a curb corner that moved, a lap that lifted, a sealant bead that dried.
Between storms the roof has to dry, and a roof that stays damp carries one downpour into the next. We treat that as regional context and plan the visit so edges, strainers and equipment covers are checked before the season begins, with a second look after a major storm for lifted seams, punctures and displaced flashing.
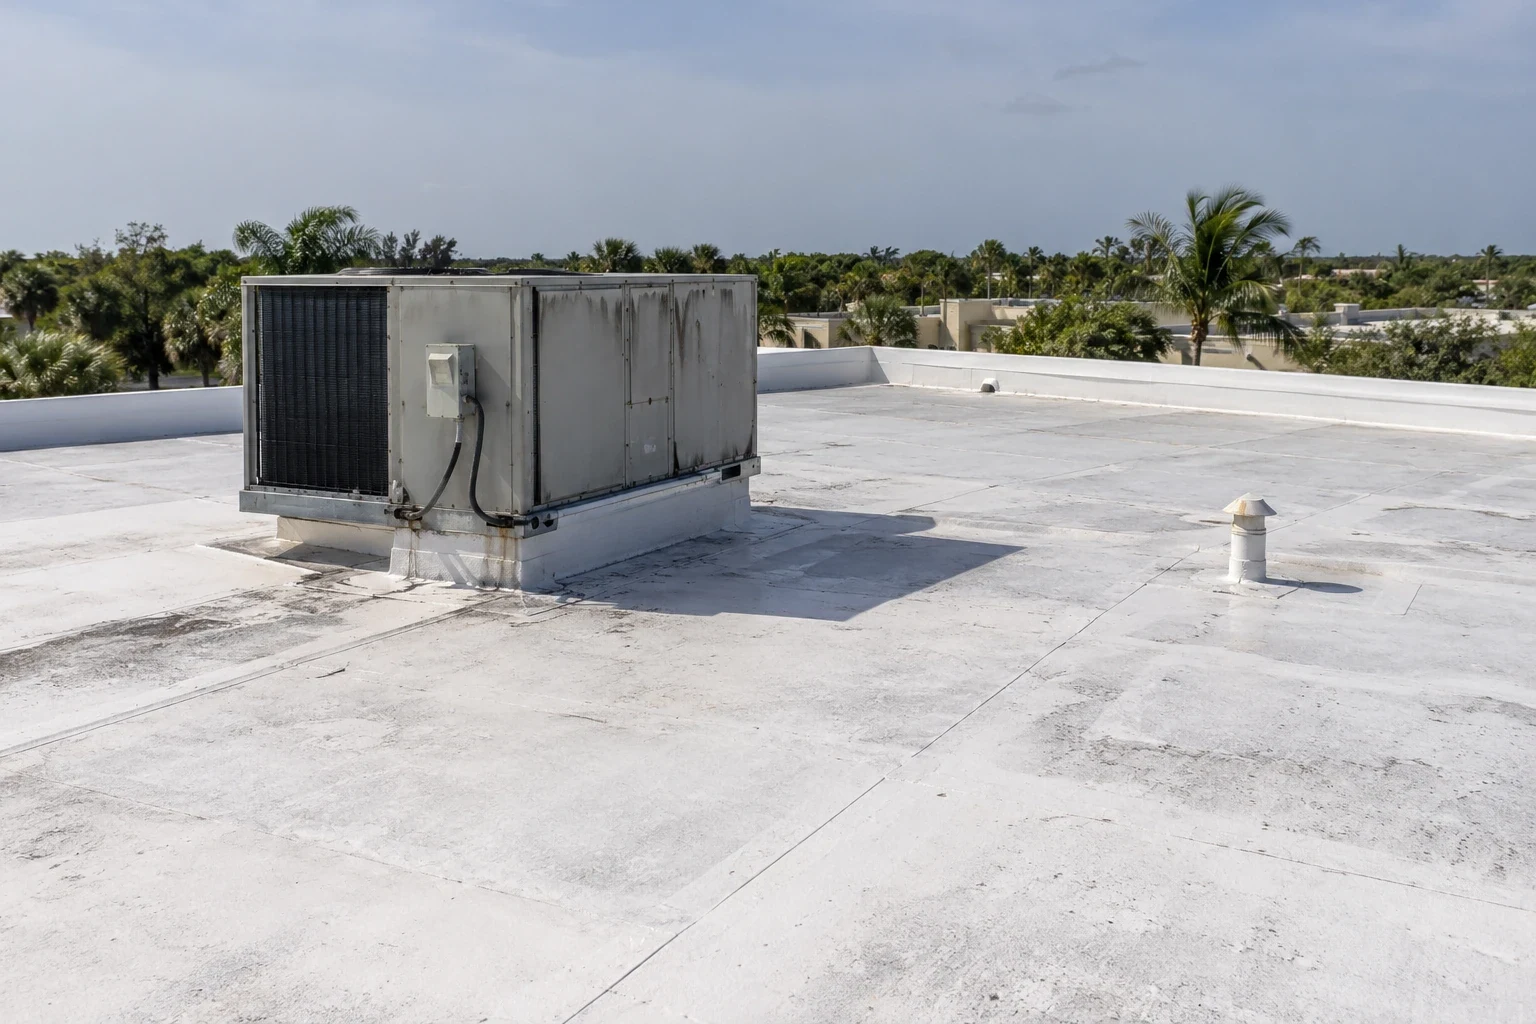
Drainage decides how long water stays. Roofs here get the same drainage check: strainers, scuppers, overflow openings, the slope toward them and ponding depth measured after rain. A roof that holds water a day after a storm tells us where to look before the next one.
What the Roof Walk Covers
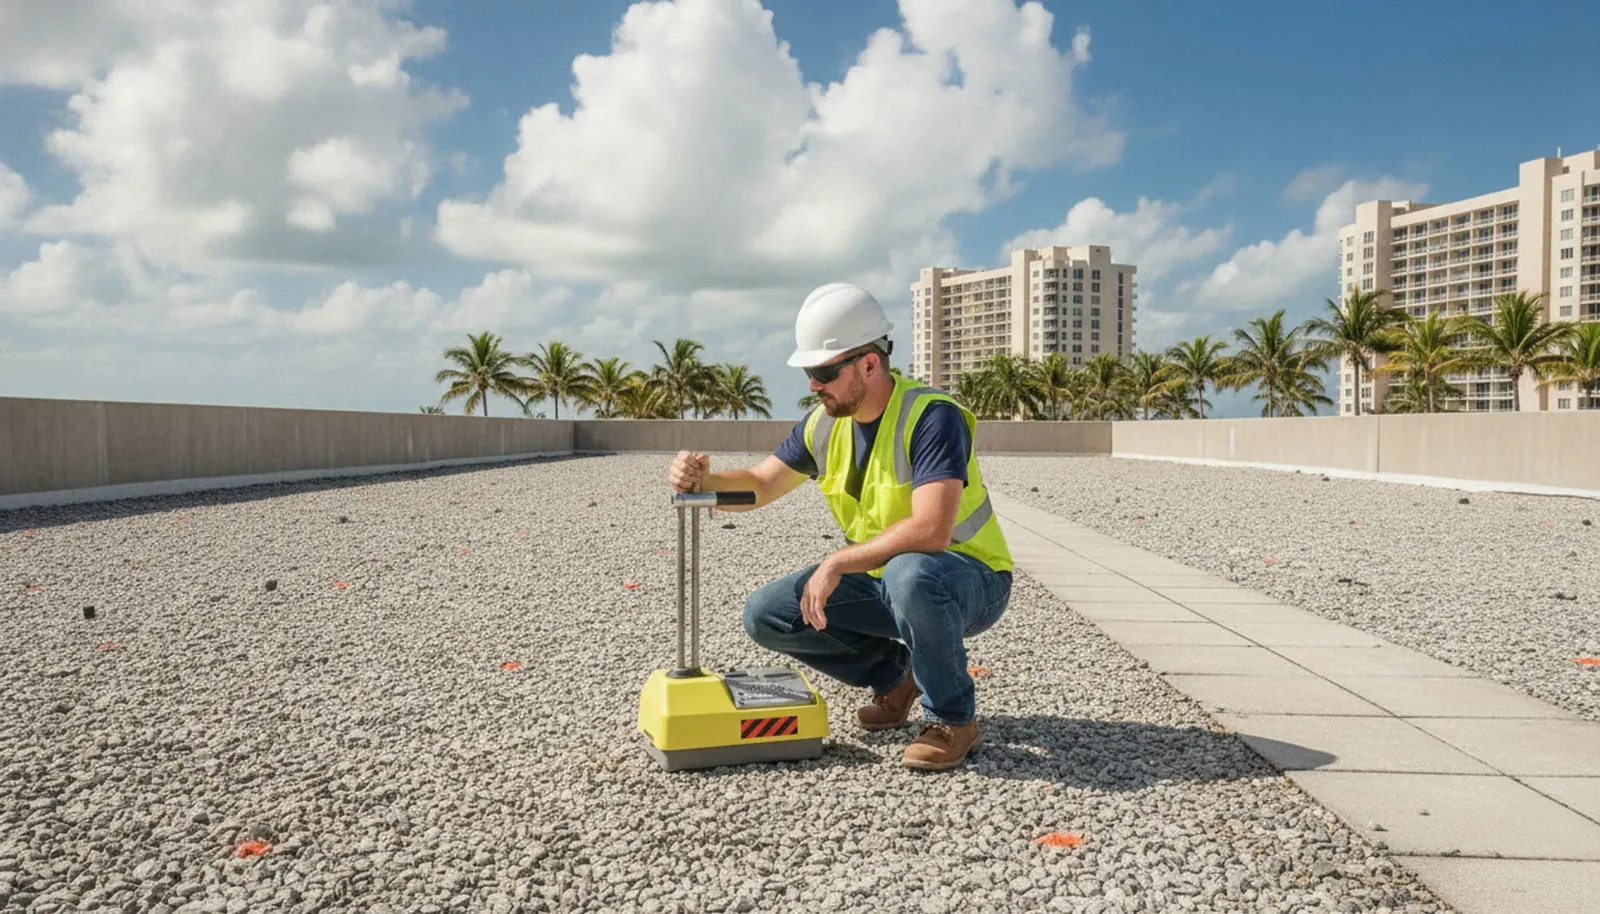
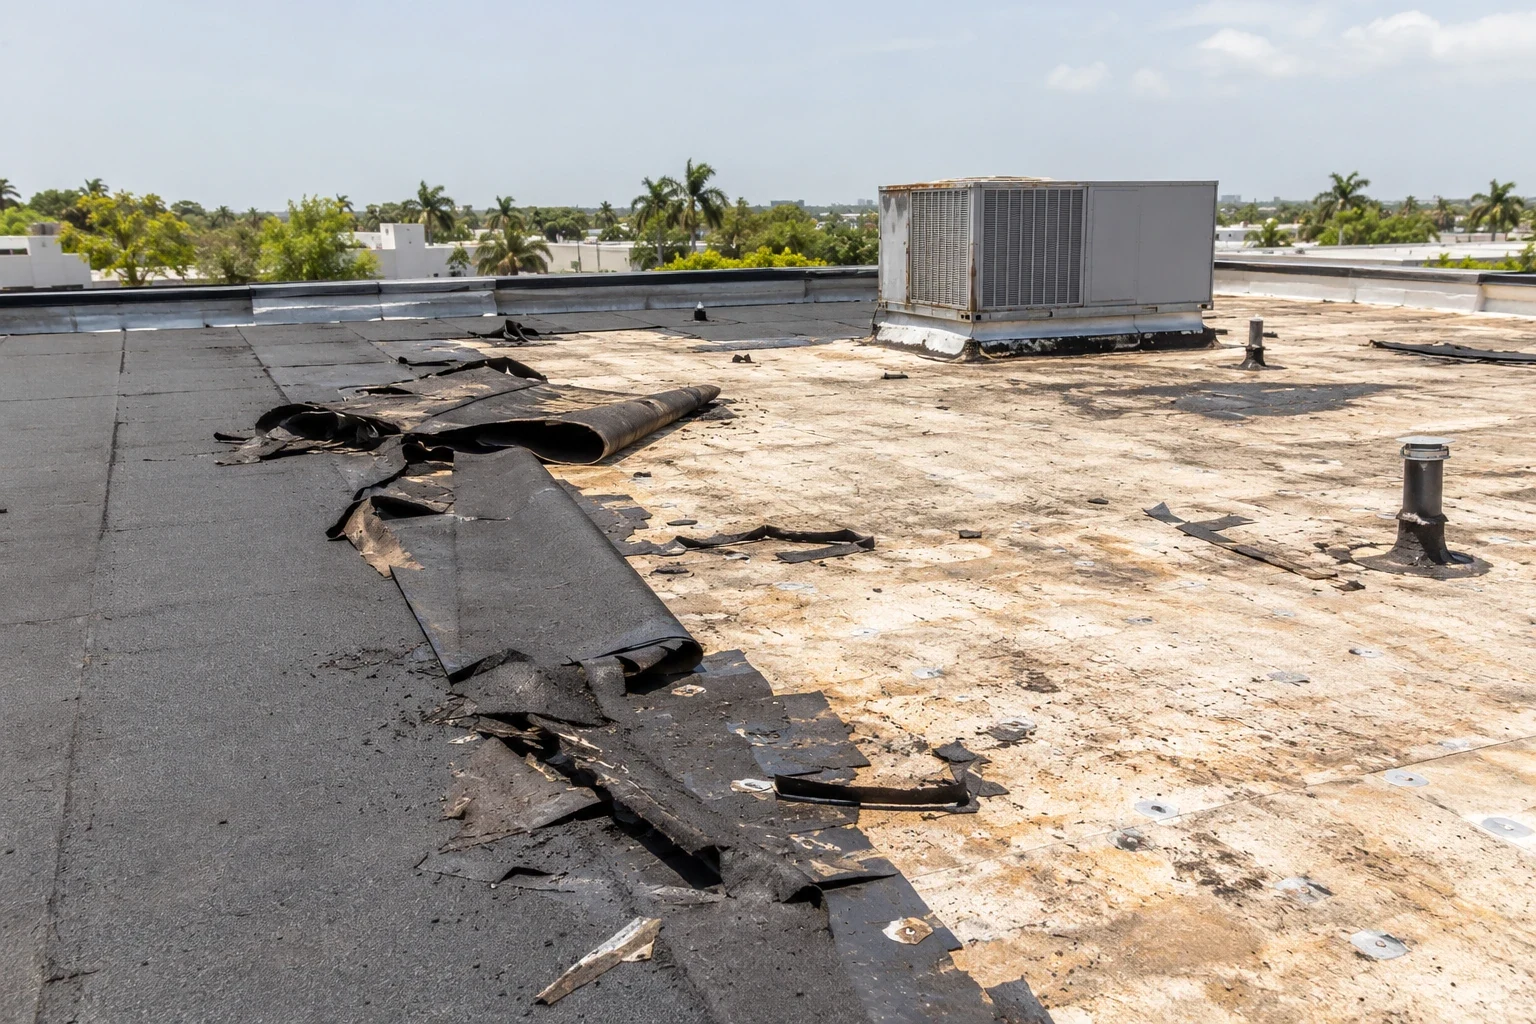
On commercial frontage the walk begins at the street side and works back. The parapet and front edge come first, then the field, then the rear service edge where drains, scuppers and equipment often sit. We note each condition with a location and a photograph.
- Front and rear edge metal, caps and gutters
- Drains, scuppers and overflow openings
- Seams, laps and prior patches
- Curbs, supports and added penetrations
- Signs of trapped moisture beneath the membrane
For a roof where moisture is suspected but not visible, an infrared moisture survey marks wet areas so repair is limited to them.
Existing Roofs and a Proposed Town Center
The City's Town Center concept organizes proposed mixed-use buildings around public greens and a new Main Street, with retail at ground level and offices or residences above. It is a proposal, and owners today still have roofs that need decisions. A building that may be redeveloped can be carried through the planning period with a targeted repair or a coating. A building the owner means to keep is a candidate for full replacement.
We lay out both routes in writing, with the repair route priced separately from replacement. For any proposed new building with occupied floors above retail, the roof is the top layer of a stacked use, and planning its drainage, penetrations and access early avoids retrofits later.
The tenants' schedules, the roof area, how many penetrations there are, how much insulation is wet and how the roof is reached all feed the price and the calendar. The proposal lists those drivers and the evidence behind each recommendation, so an owner weighing a repair now against a larger project later can compare them on facts.
Working at a Busy Intersection
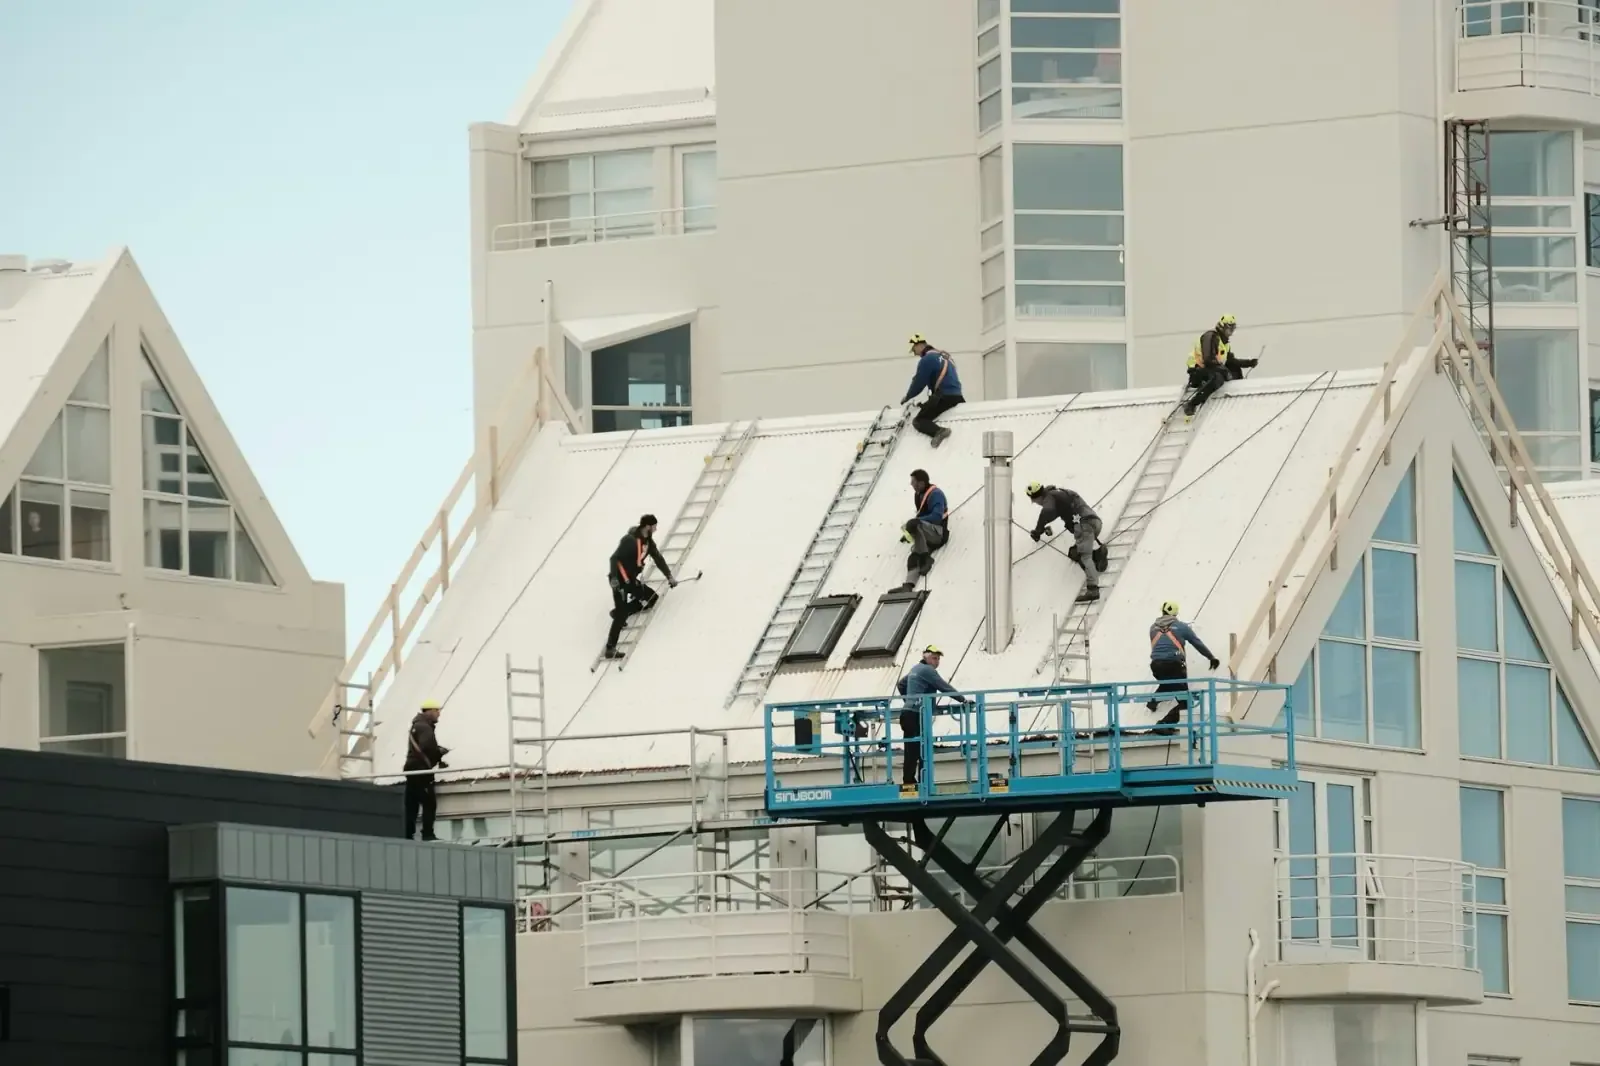
Corner properties on a major intersection have limited room for staging. We choose lift and hoist positions that keep driveways and sidewalks open, fence drop zones, post spotters where trucks cross pedestrian routes and set deliveries for quiet hours. Material arrives in small loads when the street is busy.
Because tenants stay open, work moves in sections that are closed to weather daily. Interior protection goes in ahead of any disturbed ceiling, and the manager gets a daily plan with the work area, the hours and a contact. An active leak gets emergency protection first and permanent repair once the water path is traced.
Permits and Records
Permits for reroofing are reviewed locally, and the code in force is the 2023 eighth edition of the Florida Building Code. Stage photographs and a brief note on what was removed, installed and left alone make up the file. Between projects, a preventive maintenance plan keeps drains and flashings current.
Owners with property in West Oakland Park Boulevard Corridor or the Opa-locka CRA can use one format across sites.
A short list of watch items goes with each file, such as a lifting lap or an aging boot, so the next visit starts from evidence.
Information That Shortens the First Visit
A roof plan or sketch, dated leak reports, repair invoices and a tenant list let us tie findings to locations and separate old repairs from new problems. If the owner has heard about redevelopment interest in the property, we ask about the expected timeline, since it affects whether a repair, a coating or a replacement fits.
Access comes next: the hatch or ladder, whether a lift can stand on the street side, and when the sidewalk can be fenced. That leaves the walk free to record conditions, with the findings separating what needs protection now from what can wait for a budget.