Need this roof reviewed?
How roofing work is planned on federal and military sites near Hollywood, FL: base access, escorts, UFC roofing criteria and mission schedules.
Roofing on a military or federal site starts at the gate, not at the roof. Access, identification, escorts, material inspection and mission schedules all shape how and when work can happen, and they differ from a commercial block in Hollywood. The Bruce W. Carter Department of Veterans Affairs Medical Center, about 16 miles southwest of central Hollywood in a straight-line estimate, is a federal facility within reach of Hollywood, and the building types on a medical campus like it include clinical, administrative and support structures with different roofs and different tolerances for disruption.
When a facility's own rules come first, the roofing scope is documented and scheduled around them: who may enter, what may be brought in, when the roof may be opened and what proof of the work the facility needs at the end.
Gate Access, Badging and Escorts
Federal sites control who enters and what they bring. Typical steps include submitting names and identification ahead of time, background or access checks, vehicle and material inspections at the gate and escorted movement within the site. Some areas are off limits on certain days or during certain operations.
Material handling is part of access. Pallets of insulation and rolls of membrane may be inspected at the gate, weighed or unloaded at a designated yard, then moved to the roof by an approved route. Lifts and cranes need their own clearances, especially near overhead lines or aircraft and helicopter paths. We ask about height restrictions and equipment rules before a lift is booked.
These steps take time, and they belong in the schedule, ahead of the first material order. A crew that cannot get a delivery through the gate on the planned morning loses the day. We ask the facility contact early about lead times for access requests, delivery windows, tool and equipment inspections and any restricted zones, and we write the answers into the work plan.
Unified Facilities Criteria for Roofing
Many federal projects specify the Unified Facilities Criteria for roofing, which set design and material requirements for military roofs. The criteria address system selection, insulation, drainage, wind resistance, fall protection and details at penetrations and edges. A specification may call for a particular membrane family, a minimum insulation approach or a documented inspection sequence.
Wind design is a central concern in Florida. Perimeter and corner zones see the highest pressures, so edge metal, attachment and fastener patterns get specific attention, and the installation is verified by inspection and, where required, by pull tests. Fall protection and hot-work controls are written into the plan, since federal sites enforce their own safety rules in addition to OSHA requirements.
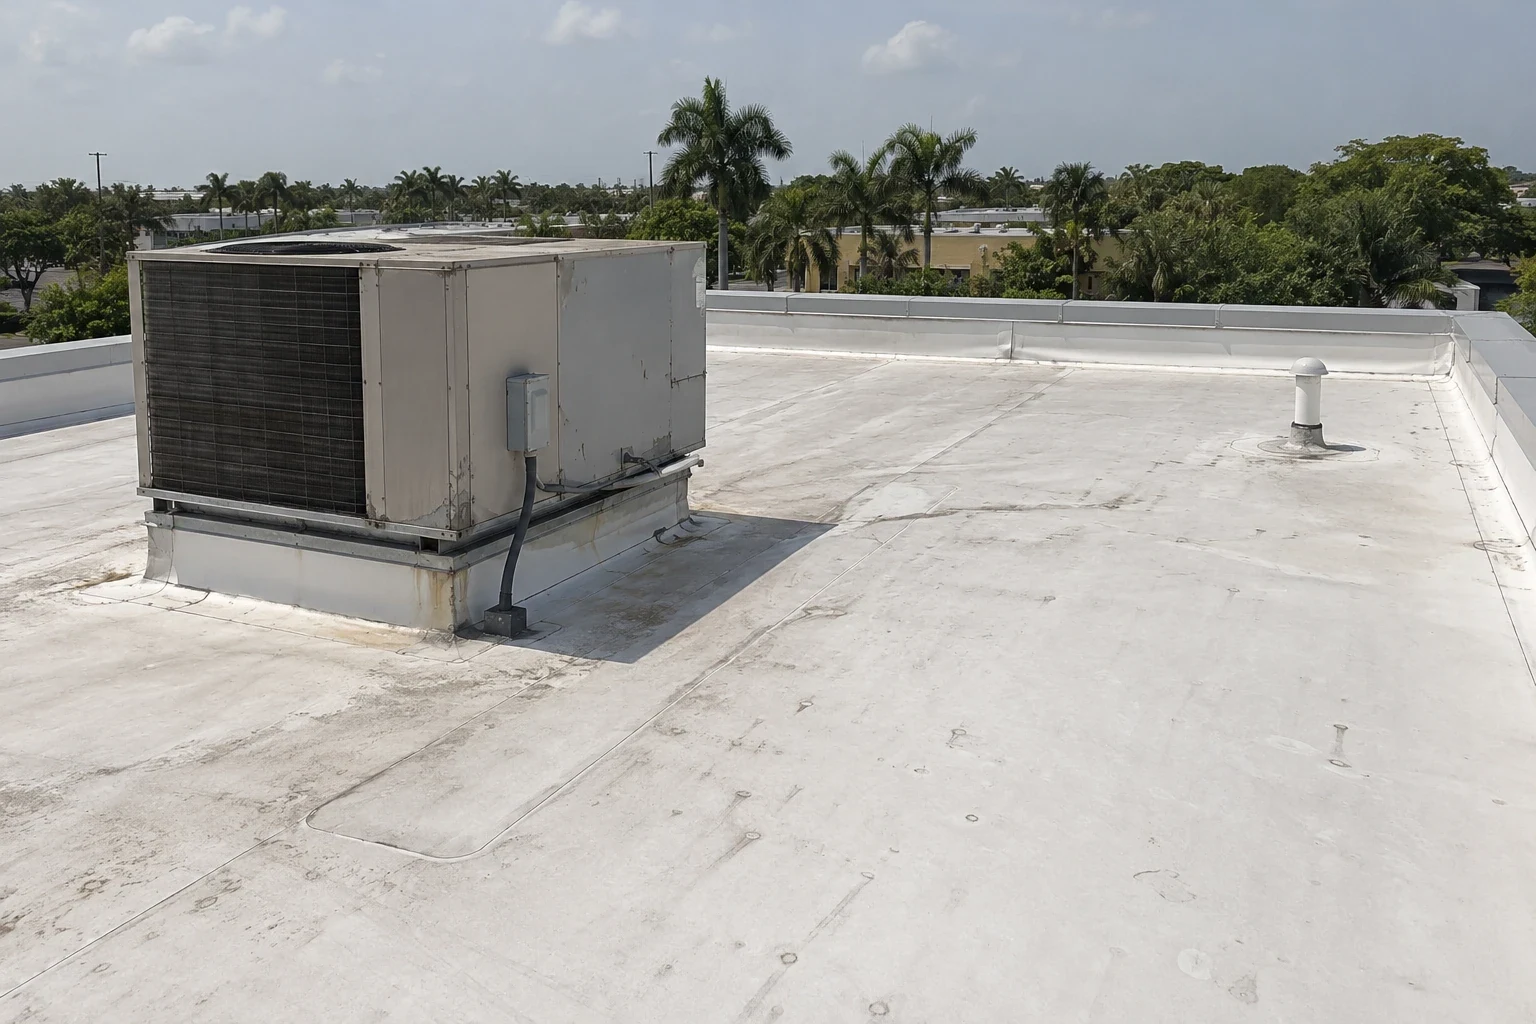
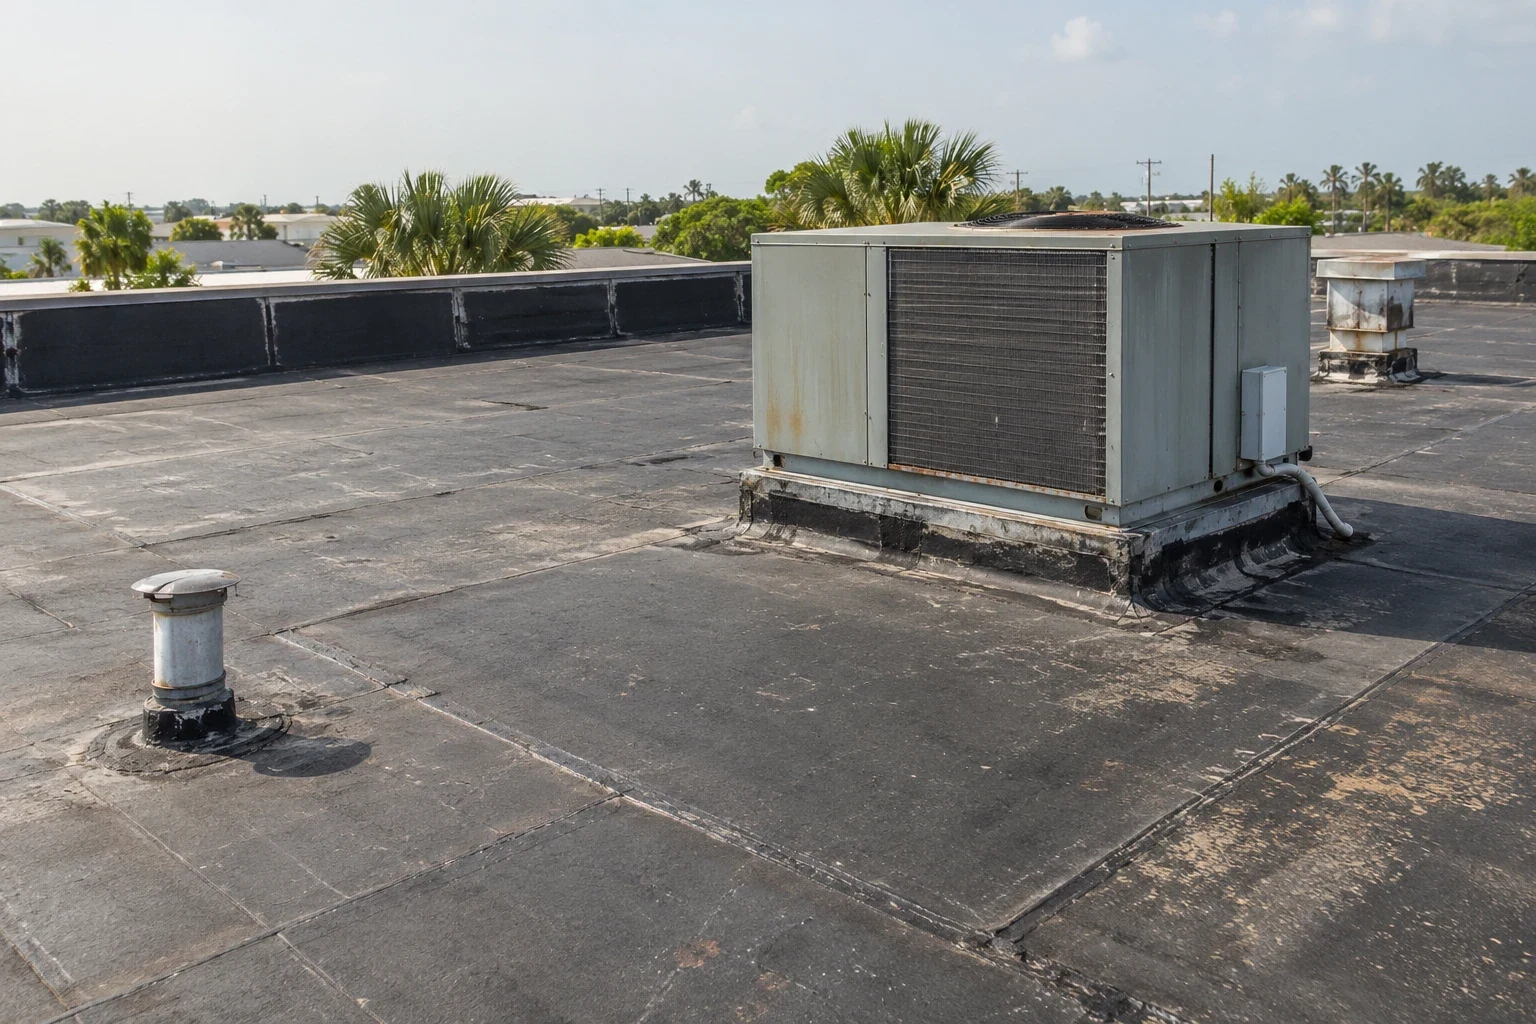
Our role in a scope like this is to read the criteria and the project specification, document the existing roof against them through a commercial roof inspection and describe how each detail would be installed and verified. We describe TPO, modified bitumen, standing seam metal and other systems as the specification allows, and we install the system the specification names.
Mission Schedules and Occupied Space
Facilities operate on schedules we do not control. A hospital or clinic runs around the clock. A maintenance bay or storage building may have surge periods. A drill or exercise may close an area without much notice. Roofing plans carry buffers for these closures and name the contacts who can authorize changes. A weekly look-ahead shared with the facility lets its staff flag conflicts, and a short daily brief covers where the crew will be and what is open.
Emergency repairs are different. If a roof leaks during an operation, the facility may need an immediate temporary repair and a call to a named contact, and any access request for that visit is handled on its own timeline. Knowing in advance who can approve a short-notice entry saves hours on the day it matters.
For work above occupied space, the usual controls apply with extra rigor: phased sections, daily dry-in, noise limits, dust control and protected entrances. At a medical facility, additional rules govern air quality, infection control and equipment, and the roofing plan follows the infection-control requirements the facility sets.
Weather, Heat and Storm Planning
Hollywood's normals show August highs near 90 degrees and about nine inches of rain in each of June and September, and the stormiest stretch of South Florida's wet season falls between mid-May and early July. A federal schedule has to carry weather days, and a roof opened before a storm must be closed quickly. The plan names a weather-hold decision point each morning and a person with the authority to call it.
Heat shapes the day on a federal site as much as anywhere. Roof surfaces run far above the air temperature, so work starts early, crews rotate and water and shade are staged on the roof. Adhesives, coatings and sealants have temperature limits, and a specification may bar application above or below set values, which the quality-control log records.
Hurricane season adds another layer: loose materials, equipment and debris must be secured on short notice, and the site's own procedures apply.
Documentation and Quality Control
Federal work is documented heavily, with submittals for materials, daily reports, photographs, inspection logs and closeout records. We prepare the roof-side records in a format that supports that process: dated photographs, a sketch with located findings, product data and test results. A roof condition report before work sets the baseline, and a closeout report documents what was installed.
Florida's building code applies on state and local projects, while federal sites follow federal criteria. We confirm which rules govern before pricing, since the code path decides everything from fastener schedules to inspection steps.
Closeout on a federal job often includes as-built drawings, product data sheets, test reports and a final inspection walk with the facility's representative. We plan for that walk by keeping the daily photographs and logs organized by roof area, so each item can be shown without searching.
Local Context for Federal Work
Roofing in Hollywood's business districts, such as the Hollywood Beach Business District or the Johnson Street Business District, runs on city permits and tenant schedules. Federal sites run on their own authority, and the two should not be confused. The same discipline carries across both: identify the roof, document it, plan access and verify the work. A Hollywood owner who has a condition report and a maintenance record in hand is better placed for any later specification, federal or not.
Where a facility keeps operating during the work, the considerations for VA medical center roofing and occupied building reroofing apply: phasing, protection, infection control and a daily dry-in.
Related Roofing Topics