Need this roof reviewed?
Roof planning for VA medical centers and clinics near Hollywood, FL: patient-care continuity, site access, rooftop equipment, drainage, and UFC standards.
On a medical campus, the roof is never the only thing that has to stay dry. The ceiling below may hold surgical lights, imaging rooms, patient beds, or a pharmacy, and each of them has a different tolerance for water, dust, and noise. A leak found above a clinical floor starts a chain of notifications before a single tarp is pulled over the roof, so the first inspection is as much about who is below as about what the membrane is doing.
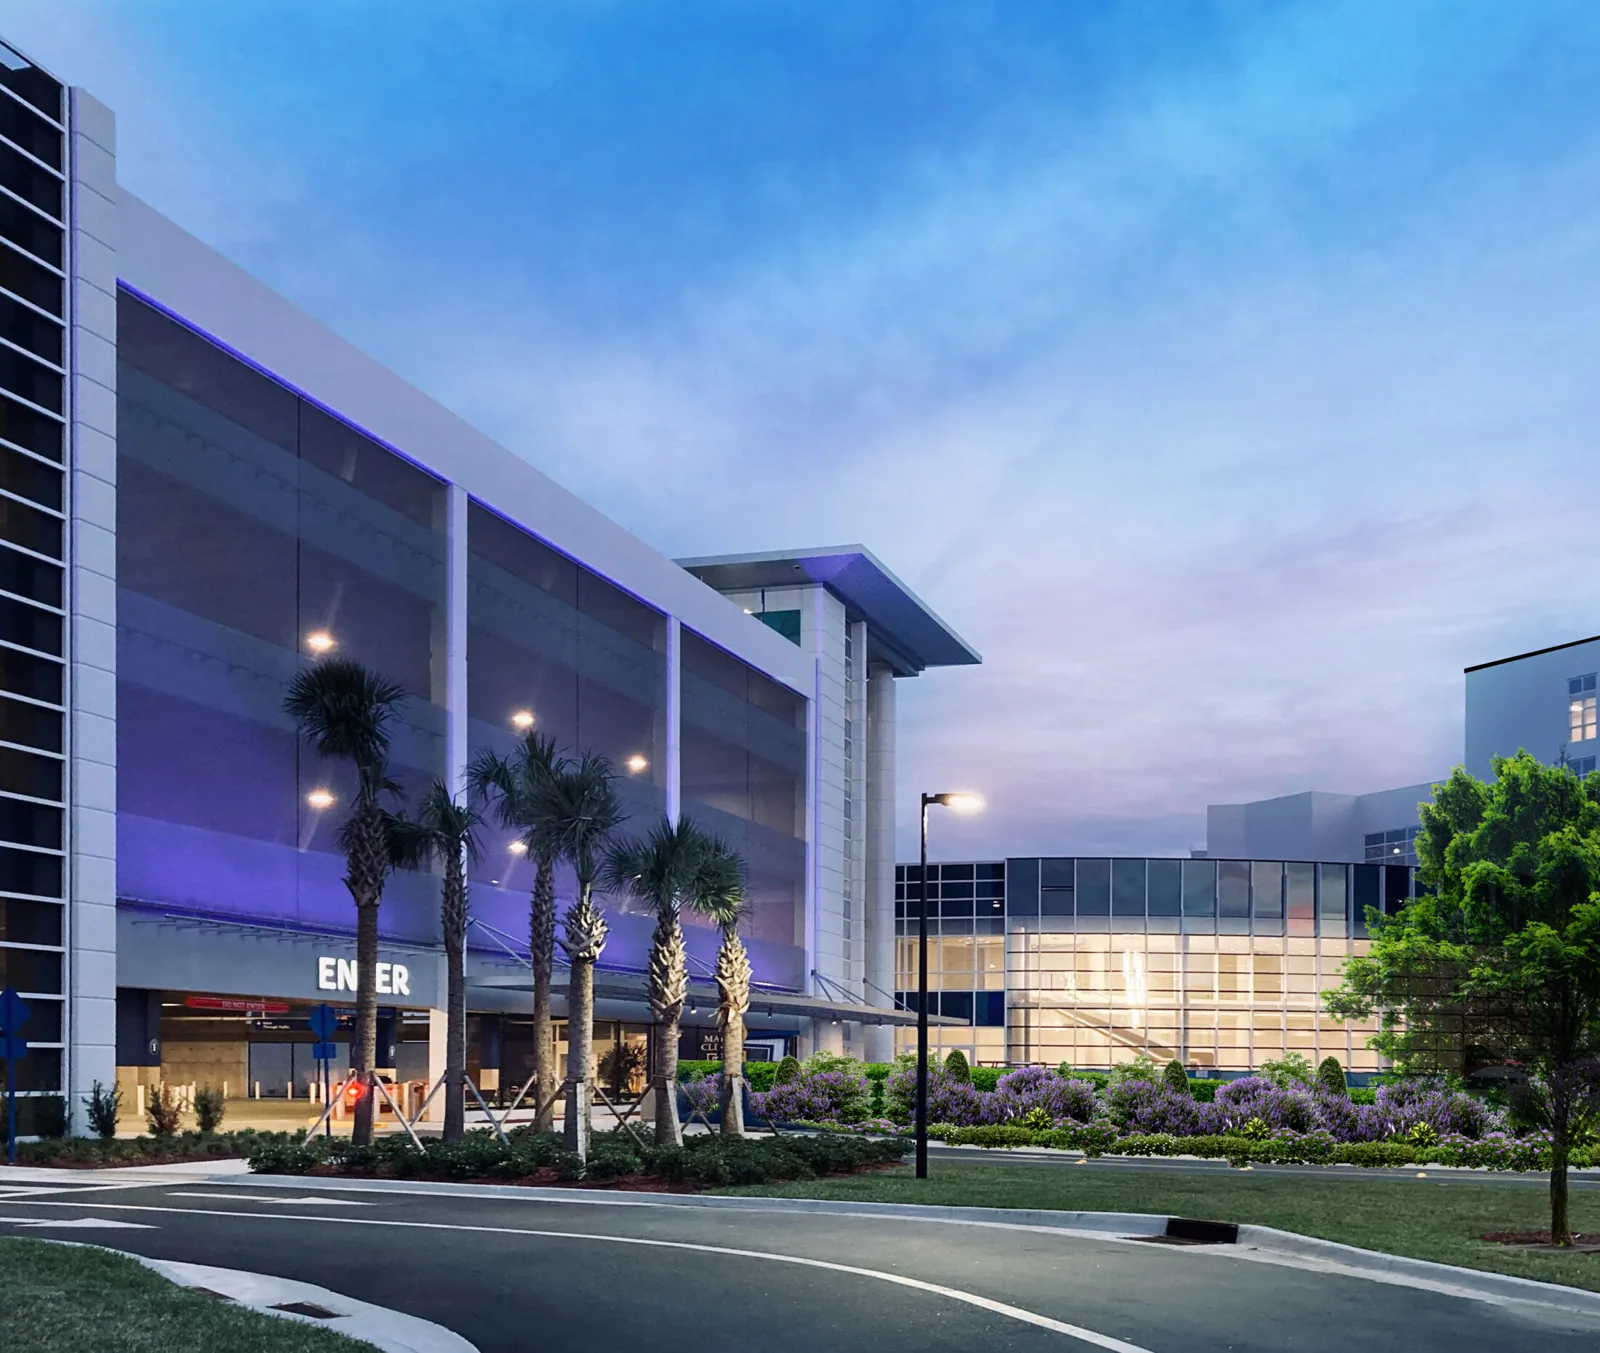
The Bruce W. Carter Department of Veterans Affairs Medical Center in Miami, roughly 16 miles southwest of central Hollywood, FL, shows the scale such facilities can reach. The VA describes it as a teaching hospital with 367 operating beds on a 26.3-acre site, with a four-story community living center alongside its spinal cord injury center. Roofs on that kind of campus, and on the smaller clinics in the same health-care system, are planned with patient continuity as the first constraint.
Clinical continuity during roof work
Work above a patient-care floor follows the facility's infection-control and safety rules, which are set by the owner and not by the roofer. We ask for those rules at the start: which rooms below are in use, what barrier or negative-pressure measures apply, where debris may travel, and what hours are off limits for noise or vibration. The sequence is built from the answers.
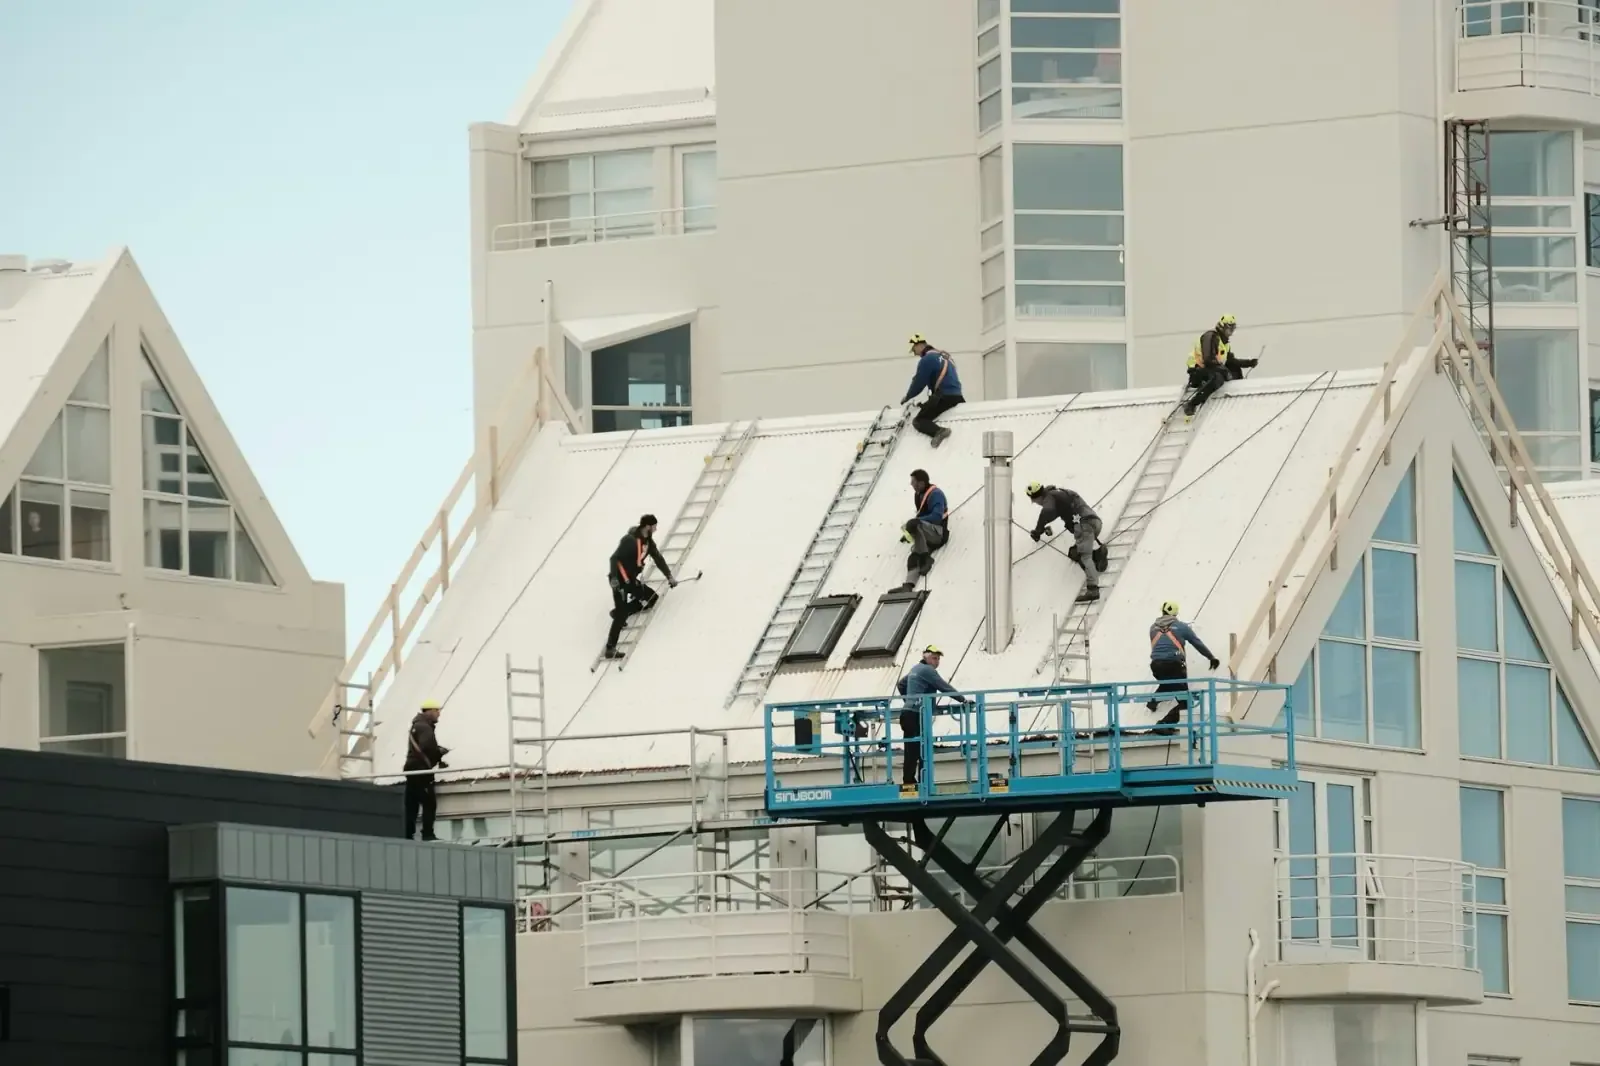
In practice that means small work areas, a roof dried in by the end of each shift, covered containers for debris, and no material routes through patient entrances. Temporary protection goes over any opening the same day it is made. A hospital roof and a satellite clinic roof follow the same principle, but a small clinic may have only one route in and one set of drains, so a single closed lane or clogged outlet affects the whole building. We write the sequence down and review it with facilities staff before the crew arrives.
Badging, escorts, and material inspection
Federal medical facilities control access more tightly than private buildings. Crews may need background checks or badges, an escort to the roof, and inspection of vehicles and materials at the gate. Delivery windows are set by the facility, and some areas are off limits at certain times. None of this is unusual for a federal site, and all of it affects the schedule, so we plan it into the first week, not the last.
We keep a list of crew members and equipment submitted in advance and confirm each requirement with the facility contact. Lift and crane placement also needs approval. On a campus with multiple buildings, we map the haul route from the gate to each roof so that trucks do not cross ambulance paths, parking for visitors, or loading areas used for patient supplies. The process runs predictably when the paperwork is ready before the first truck arrives.
Rooftop equipment, curbs, and heat path
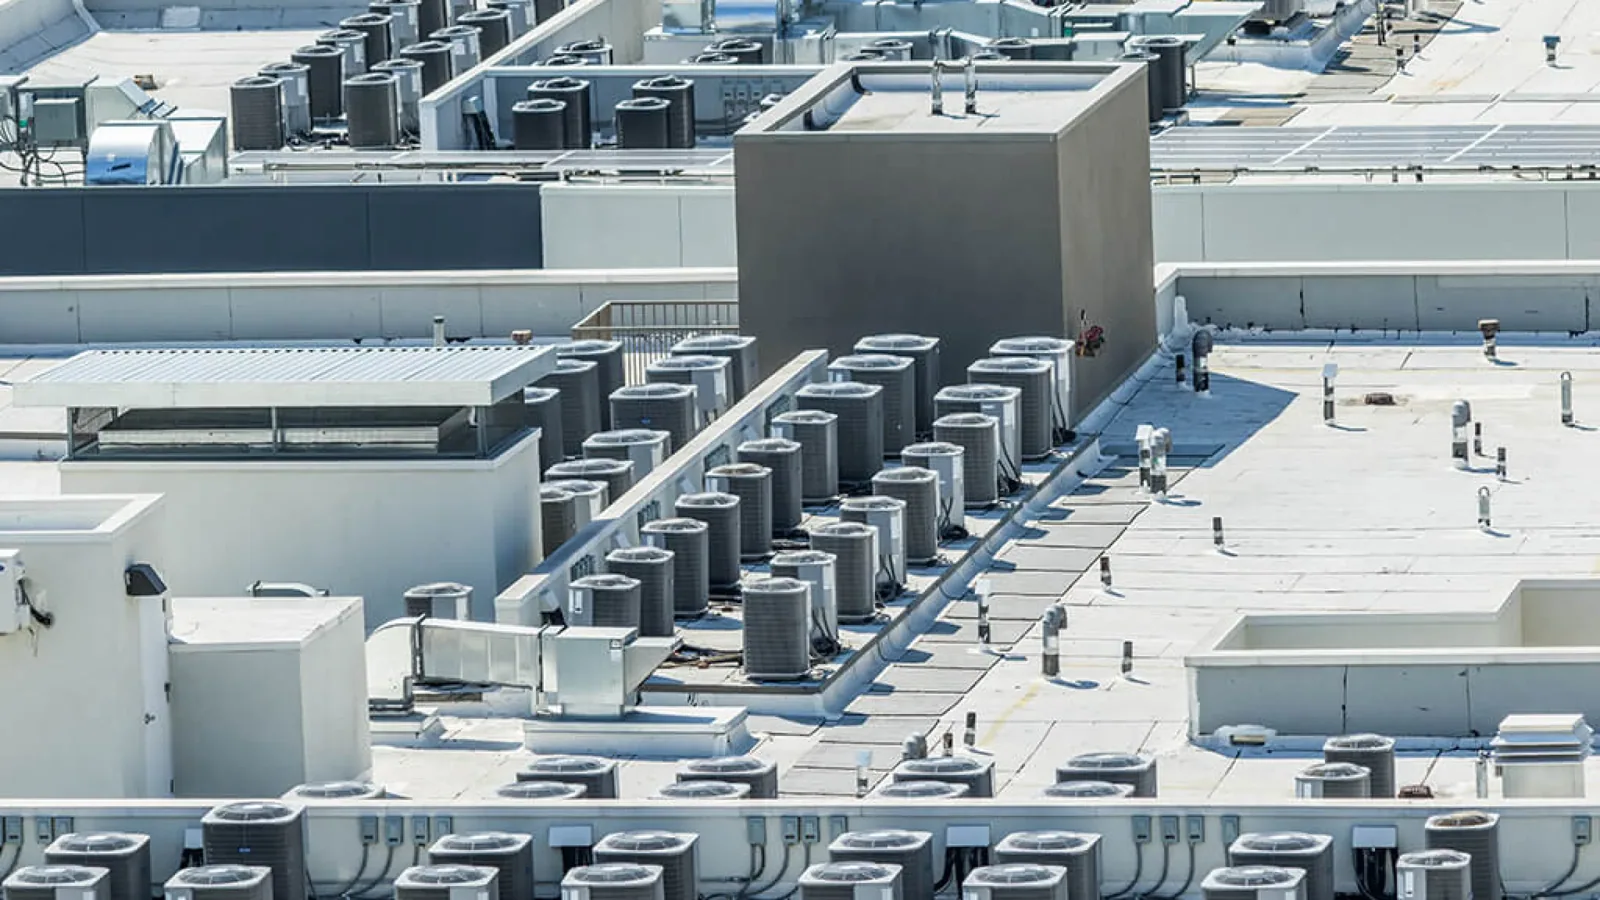
A medical building carries more mechanical equipment than most commercial buildings: air handlers, exhaust fans, chillers, and standby power. Each unit creates curbs, supports, and penetrations. NOAA normals at the Hollywood station show an August average daily maximum near 90 degrees, and the heat path through a roof with dark equipment pads and dense piping is uneven. Some areas run hotter than the field and age faster.
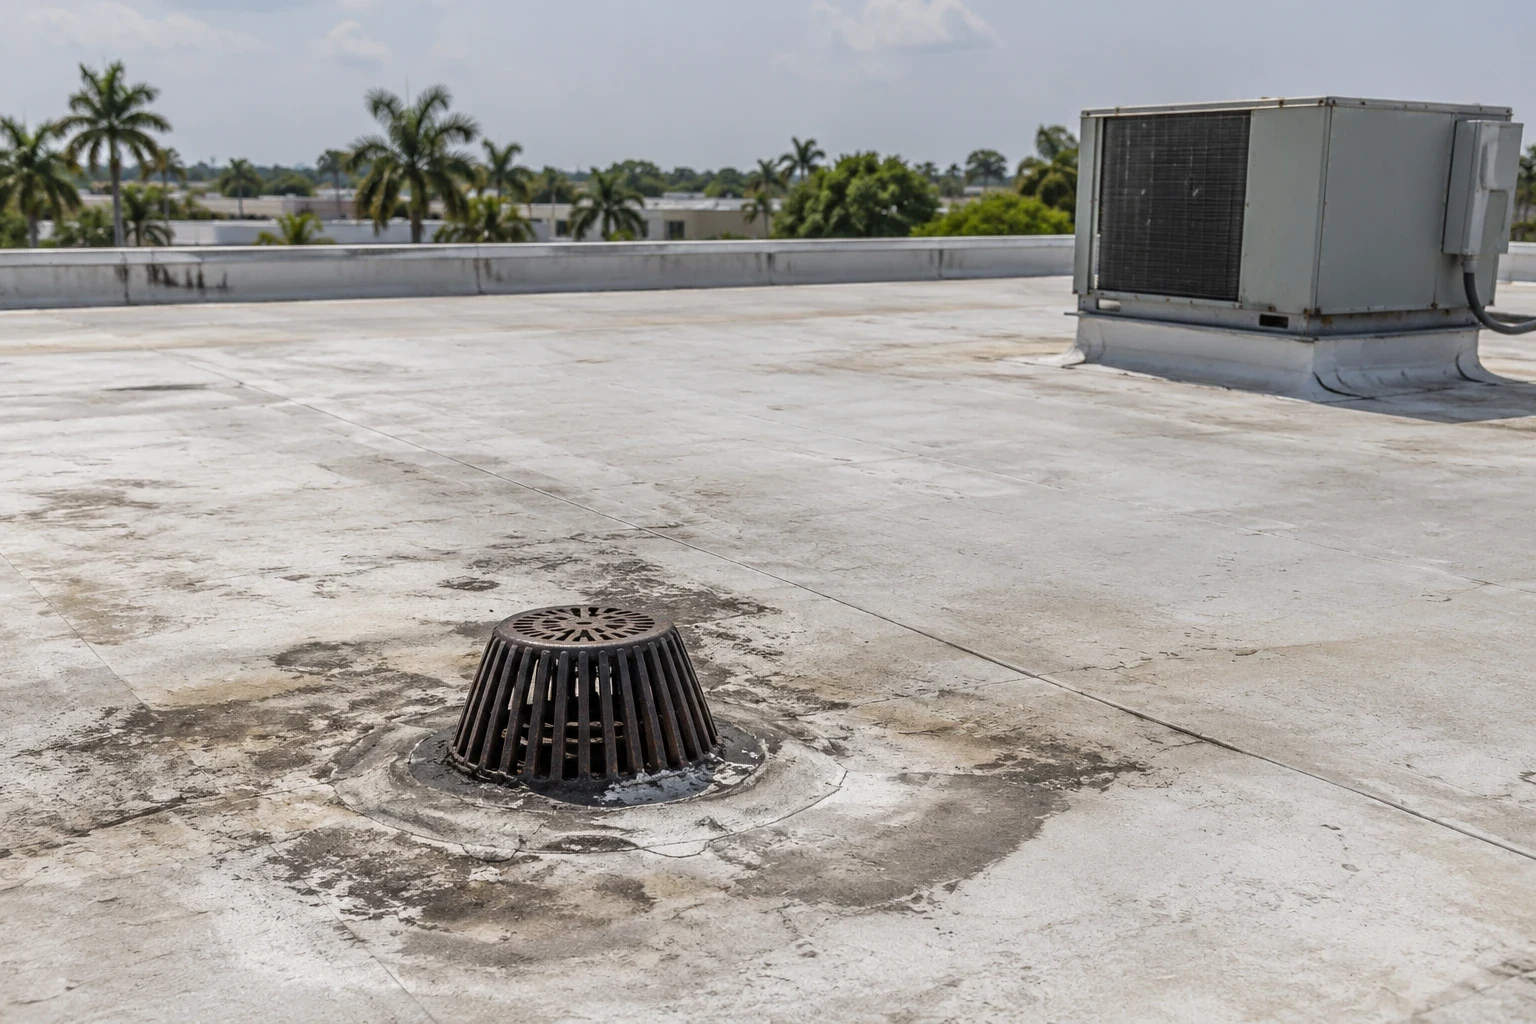
We look at flashing around every curb, sealant at pipe supports, the condition of walkway pads, and whether condensate lines drain away from the membrane. If equipment has to be shut down or lifted for repair, we coordinate with facilities engineers for a time when the building can carry on with reduced capacity. Curb and support repairs are scheduled with the engineers, who decide when a unit may be off line.
Rainy-season drainage and flood context
Hollywood rainfall passes eight and a half inches in both June and September, and the National Weather Service sets the worst of South Florida's wet-season weather from mid-May to early July, so clinic roofs are checked for drainage and wind-exposed edges before that period. The City's vulnerability assessment also considers tidal flooding, storm surge, and compound flooding. For a clinical building, the practical result is a drainage plane that has to keep working during storms, because interior water damage can force a department to relocate.
We check every drain, scupper, and overflow route, and we measure ponding depth after rain. Where a building has both a primary drain and an overflow, we confirm that each one is clear and that the overflow discharges to a safe location. A drain and scupper review belongs in the plan before the rainy season, not after the first stain appears. If the roof is leaking now, emergency roof repair goes on first, followed by permanent work once the scope is agreed.
UFC roofing standards and documentation
Work on federal property is often specified to the Unified Facilities Criteria for roofing, which set requirements for design, materials, and installation details. We can work to that standard when the project calls for it, and we document each step: surface preparation, insulation attachment, membrane seams, flashing details, and testing. Photographs and checklists travel with the record.
A facility manager who inherits a roof benefits from that record. It shows what was installed, where, and under what conditions, so later repairs match the original system. A written roof condition report after any inspection gives the facility a baseline against which to measure change, and the same report supports a capital request when the roof nears the end of its service life.
Repair, recover, or replacement planning
The choice follows what the inspection and moisture survey show. A local repair suits an isolated entry point with dry insulation. A recover system reduces tear-off debris and interior disruption when the existing insulation is dry and the deck is sound. Wet insulation across several areas points toward replacement, and the sequence is planned so each section is closed before the next opens.
On private medical office roofs anywhere in Hollywood, whether in the Johnson Street area or elsewhere, the Building Division reviews reroof work under the Florida Building Code, 8th Edition (2023). On federal property the review path may be different, and we confirm it with the facility before pricing. Cost drivers include access control, phasing, interior protection, equipment shutdowns, and tear-off depth. Each is priced as its own line, so a facility can see how much of the budget goes to the roof itself and how much goes to protecting the care areas around it.