Need this roof reviewed?
Commercial roof insurance claim documentation in Hollywood, FL: dated photographs, roof sketches, scope pricing and adjuster walks tied to the roof.
A roof claim rests on a simple question: what changed, and when? On a Hollywood commercial roof, summer heat, seasonal downpours and an occasional severe cell all leave marks, and only some of those marks come from an insured event. The records that separate one from another are dated photographs, a roof sketch with located findings and a clear description of conditions before and after. Assembling them is slow if it starts after the adjuster calls, and fast if the roof already has a file.
We support the owner by documenting what the roof shows, pricing the repair or replacement scope and walking the roof with the adjuster. Coverage decisions belong to the insurer and the owner. Our part is the evidence.
That division of roles keeps the work honest. We report what the roof shows, including conditions that are old or unrelated to the event, because a file that claims everything convinces no one. Owners benefit from a clear separation between covered damage, maintenance items and planned replacement, since each is paid for differently.
The Pre-Loss Baseline
The strongest claim file begins before a loss, and it costs little to start. Dated photographs from a recent maintenance visit, a roof sketch and a condition note show what the roof looked like when nothing was in dispute. When a storm passes and a leak appears, the difference between the baseline and the new condition is the story.
Without a baseline, we reconstruct what we can from older photographs, repair invoices, permit records and the roof itself. Weathering patterns, debris marks and fresh fractures can distinguish new damage from old, but the work is slower and the conclusions less certain. For owners with several buildings, a baseline on each roof is one of the least expensive forms of protection available.
A baseline is also practical outside claims. It shows a lender the condition of the asset, shows a buyer what repairs were made and shows a tenant that the building is watched. The visit takes a few hours, and the photographs keep their value for years.
Gathering Evidence After a Loss
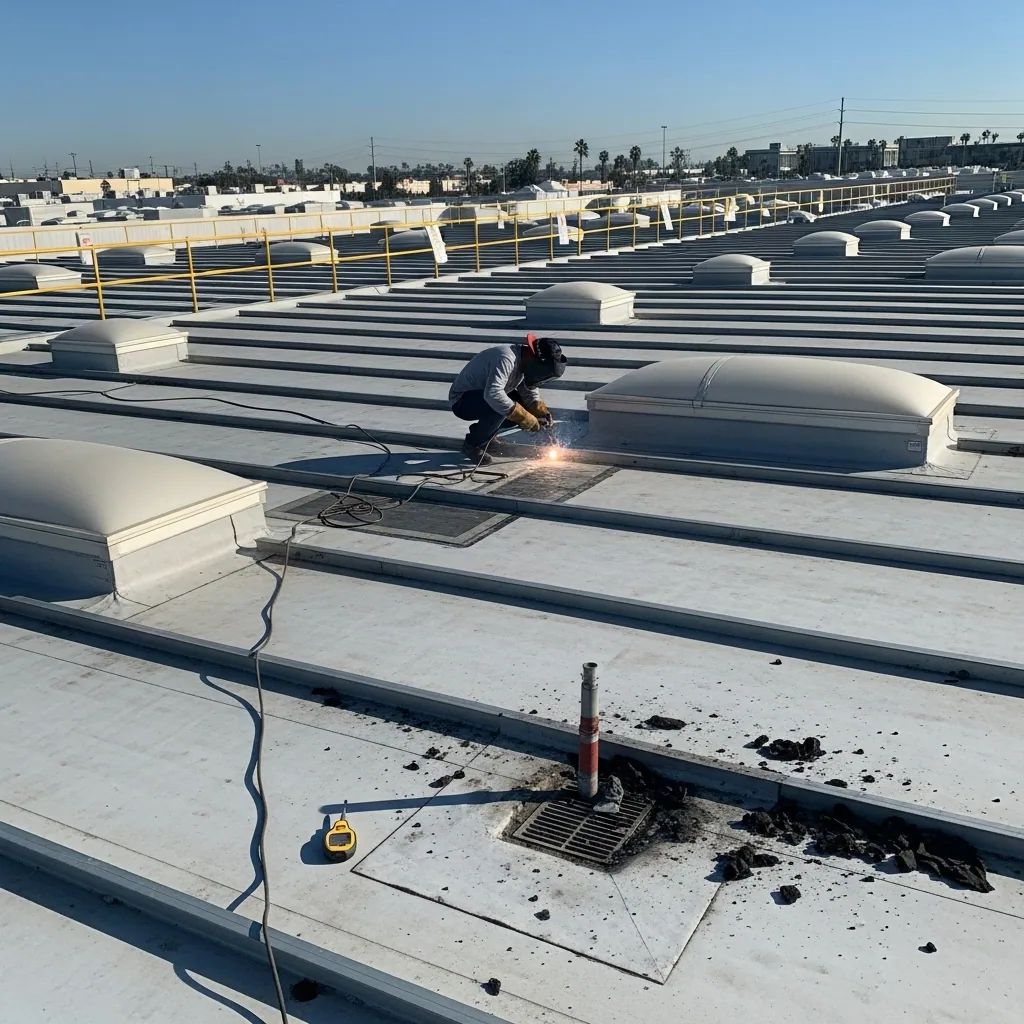
After an event, evidence is time-sensitive. Rain, foot traffic and temporary repairs alter the roof within days. We document before we change anything: overview photographs from fixed positions, close-ups with a scale, a sketch placing each item and notes on weather, interior water and the sequence of events as the owner or manager recalls it.
Temporary protection comes next, and it is documented too. The date, the materials and the crew are logged, along with the weather at the time of the work. A tarp, a sealed puncture or a cleared drain shows that the owner acted to limit loss, and receipts or photographs of that work belong in the file. We retain removed material when practical, so the adjuster can handle the damaged component and not only a photograph of it.
Scope and Pricing
The repair scope names each component, the method and the quantity: square footage of membrane, linear feet of edge metal, number of penetrations reflashed, insulation board replaced. Quantities come from field measurements, not estimates from the ground. Where a measurement could not be taken safely, the scope says so and explains how the quantity was reached. Cost drivers are listed separately so a difference of opinion with the adjuster can be located: tear-off depth, insulation condition, deck repair, access and disposal.
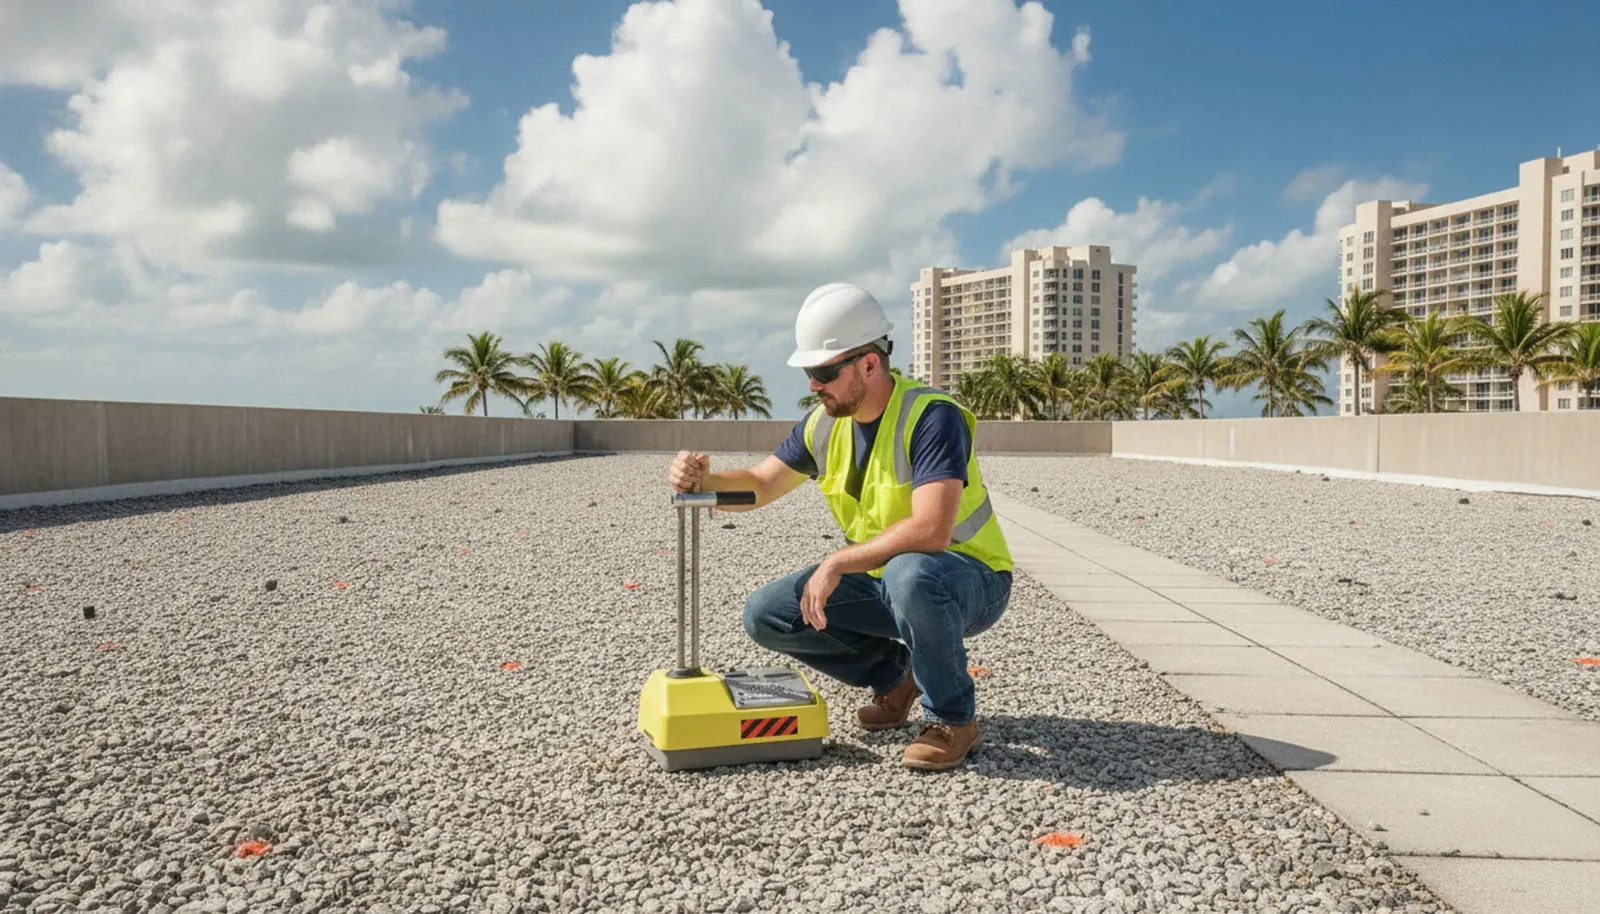
Where moisture is involved, scope depends on testing. A moisture survey shows which insulation boards are wet and which are not, which limits the replacement to what the evidence supports. An infrared moisture survey maps trapped water before anyone decides what to cut out, and its thermal images go into the file next to the core samples that confirm them.
The Adjuster Walk
When the adjuster visits, we meet at the access point with the file in hand and walk the roof in the order the photographs were taken. Each documented item is pointed out: its location, its appearance and why we attribute it to the event or to wear. We bring a copy of the sketch and the photograph log for the adjuster to mark up, and we ask for the same courtesy in return. The walk is cooperative, and its purpose is to make sure nothing documented goes unseen. Wind damage at edges and corners, for example, is shown with the pattern of displaced metal and torn fasteners drawn on the sketch, so the adjuster can follow the wind damage from one end of the roof to the other.
If the adjuster's scope differs from ours, the difference is recorded item by item, with reasons. Supplements for conditions found only after tear-off, such as wet insulation under a dry-looking membrane, are documented with photographs as the roof is opened.
Permits, Code and Flood Context
After a covered storm, the storm repair scope and the claim file are prepared together. Reroofing in Hollywood is handled through the building division, which reviews plans and inspects work for compliance with state and local codes. The published permit information includes structural reroof categories, and the 2023 edition of the Florida Building Code applies to current projects. We confirm the permit path for the scope and include permitting steps in the schedule.
Hollywood counts more than 11,000 properties within a FEMA Special Flood Hazard Area, where buildings must meet local flood-elevation requirements. Those requirements concern the building, not the roof, but owners in such areas often have more than one policy involved, so we keep roof documentation separate and clearly labeled for each. A building on Hollywood Boulevard in the Historic Hollywood Business District and one near the Broadwalk may sit under different policies, different flood zones and different permit questions, so the file never assumes they match.
Downtown and Beyond
Owners in the Downtown Hollywood district, where the property owners association works on leasing, tenant mix and permitting coordination, often manage several tenants under one roof. The claim file lists affected tenant areas as well as roof sections, so interior and roof losses can be tied together without confusion. Tenant improvements, ceiling finishes and stored goods are the tenant's or owner's to document, and we mark the point on the sketch where roof water reached each space. A roof condition report after the repair closes the file and starts the next baseline.
Related Roofing Topics